

SoldSingle Family ResidenceSold
1096 Riverway Drive
Winter Garden, FL 34787
$1,575,000
- 4Beds
- 4Baths3 full, 1 half
- 4,171Sq Ft
- $378Per Sq Ft
- 0.25Acres
- 2025Built
- Subdivision
- Oakland Pk Un 7 South 112/136 Lot 175
- County
- Orange
- MLS®
- O6357557
Overview
Welcome to 1096 Riverway Drive, a fully custom home built by RCB Homes, currently under construction in the award-winning community of Oakland Park. Scheduled for completion in December 2025, this home spans 4,000 square feet of thoughtfully designed living space. Set on a picturesque tree-lined street, the home’s inviting curb appeal is enhanced by a large wrap-around front porch, a long ribbon driveway, and architectural details that reflect Oakland Park’s charm and character. Inside, the open-concept floor plan has been designed for comfort and entertaining. The main level features a chef’s kitchen that includes premium appliances, custom wood cabinetry, quartz countertops, and a fully equipped hidden Butler’s Pantry. The Butler’s Pantry includes both upper and lower wood cabinetry, expansive countertops, and space for a secondary refrigerator. The kitchen overlooks the great room, which is anchored by a large fireplace. Adjacent to the kitchen is the dining room, which features vaulted ceilings and unique wood beam accents. The living and dining areas flow seamlessly to the outdoor lanai and pool house, which are situated courtyard style around the yard space that is dedicated for a future private pool. The downstairs also features the laundry room, access to the garage, a powder bathroom for guests, and a dedicated office with a closet. In addition, the main level boasts the incredible primary suite, complete with large windows, ceilings accents and an oversized en-suite. The en-suite includes a large vanity with dual sinks, an oversized walk-in shower with custom tile details, and a large walk-in closet that will be completed with built-ins. Going upstairs, the staircase will be completed with open railing, and the top of the stairs welcomes you into the generous loft. The loft has large windows overlooking the front yard of the home, letting in an immense amount of natural light. The loft is accompanied by three additional bedrooms. One bedroom features its own en-suite, and the other two guest bedrooms are positioned with a Jack and Jill bathroom in between. The pool house provides additional versatility, great for a game room, home gym or an additional home office. Every inch of this home reflects RCB Homes’ signature craftsmanship and attention to detail. Residents of Oakland Park enjoy access to two resort-style pools, scenic parks, and miles of walking and biking trails, including direct access to the West Orange Trail. Oakland Park is also golf cart friendly, as well as a close distance to Downtown Winter Garden/Plant Street. Completion expected December 2025. Ready to experience the best of Winter Garden living? Schedule your private tour today!
Listing Snapshot
- Price
- $1,575,000
- Days On Site
- N/A
- Bedrooms
- 4
- Inside Area (SqFt)
- 4,171 sqft
- Total Baths
- 4
- Full Baths
- 3
- Partial Baths
- 1
- Lot Size
- 0.25 Acres
- Year Built
- 2025
- MLS® Number
- O6357557
- Status
- Sold
- Property Tax
- $3,630.56 (2024)
- HOA/Condo/Coop Fees
- $206 monthly
- Sq Ft Source
- Builder
Property Details
General Features
17 items
- Acres
- 0.25
- Attached Garage
- Yes
- Direction Faces
- North
- Garage
- Yes
- Garage Spaces
- 3
- Home Warranty
- Yes
- Levels
- Two
- Parking
- Attached
- Pets
- Yes
- Property Condition
- New Construction
- Property Sub Type
- Single Family Residence
- Sewer
- Public Sewer
- SqFt Total
- 5,659
- Style
- Florida
- Utilities
- Sewer Connected
- Water Source
- Public
- Zoning
- PUD
Interior Features
12 items
- Appliances
- Cooktop, Dishwasher, Microwave, Refrigerator
- Cooling
- Central Air, Zoned
- Fireplace
- Yes
- Fireplace Features
- Family Room
- Flooring
- Tile
- Furnished
- Unfurnished
- Heating
- Central, Zoned
- Interior
- Coffered Ceiling(s), Open Floorplan, Tray Ceiling(s), Vaulted Ceiling(s), Walk-In Closet(s)
- Laundry Features
- Inside, Laundry Room
Rooms
| Room | Dimensions | Level | Features |
|---|---|---|---|
| Kitchen | First | Kitchen Island | |
| Living Room | 23x19 | First | |
| Master Bedroom | First |
Exterior Features
4 items
- Construction Details
- Block, HardiPlank Type, Stucco, Frame
- Patio And Porch
- Covered, Front Porch, Side Porch
- Roof
- Shingle
- Waterfront Features
- Lake Privileges
Community Features
7 items
- Association Fee
- $206.0
- Association Fee Frequency
- Monthly
- Community Features
- Clubhouse, Park, Playground, Pool, Sidewalks
- MLS Area
- 34787 - Winter Garden/Oakland
- Township
- 22
- Financing Terms Available
- Cash, Conventional, VA Loan
- Roads
- Paved
Location
1096 Riverway Drive, Winter Garden, FL 34787 · 34787 - Winter Garden/Oakland


Neighborhood & Commute
ZIP Code 34787
- Median household income
- $107,074
- Income per person
- $45,946
- Households
- 30,341
- Average household size
- 2.80
- Median age
- 39.5
Source: Walk Score.
Disclosure: Community information and market data powered by Constellation Data Labs. Information is deemed reliable but not guaranteed.
Schools
- Elementary School
- Tildenville Elem
- Middle School
- Lakeview Middle
- High School
- West Orange High
Price & Status History
- Listing updated with changes from the MLS®
- Status changed to Closed
Friends & Family
Similar Homes
For sale in Winter Garden, single family residence, within 20% of this price.
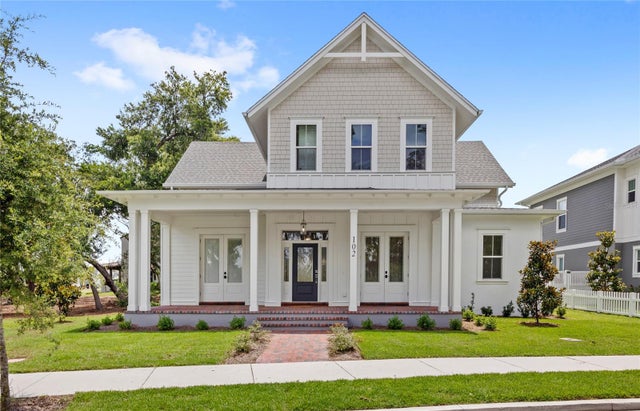 $1,660,000Single Family Residence SoldSold6Beds5Total Baths3,911Sqft102 HAMMOCK PRESERVE LOOPWINTER GARDEN, FL 34787OAKLAND PARKB-3 Subdivision
 $1,666,000Single Family Residence SoldSold6Beds6Total Baths5,022Sqft6723 POINT HANCOCK DRIVEWINTER GARDEN, FL 34787SIGNATURE LAKES PH 02 A B H I J Subdivision
 $1,700,000Single Family Residence SoldSold5Beds4Total Baths3,258Sqft17585 DEER ISLE CIRCLEWINTER GARDEN, FL 34787DEER ISLAND Subdivision
 $1,700,000Single Family Residence SoldSold5Beds5Total Baths4,176Sqft557 LAKE COVE POINTE CIRCLEWINTER GARDEN, FL 34787LAKE COVE POINTE PH 02 Subdivision