

SoldSingle Family ResidenceSold
716 Oxford Chase Drive
Winter Garden, FL 34787
$1,725,000
- 5Beds
- 5Baths4 full, 1 half
- 4,727Sq Ft
- $365Per Sq Ft
- 4.92Acres
- 2018Built
- Subdivision
- Oxford Chase
- County
- Orange
- MLS®
- U8248618
Overview
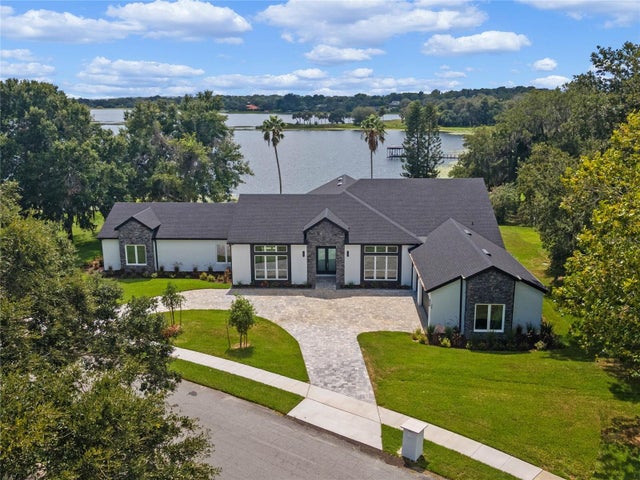
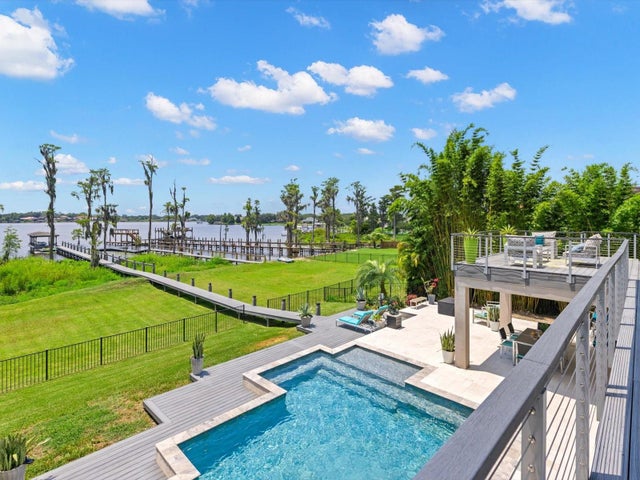
Exquisite lakefront gated community property located in Winter Garden,Florida,sitting on 4.92 acres. 5 bedroom 4.5 baths,4727 sqft,3 car garage. ; Gated community with virtual guard. 155 feet of lakeshore (250 acre Black Lake). Black Lake is known for its excellent fishing (grand size bass),jet skiing,and kayaking. Bring your water toys and enjoy year around lake fun! ; Located close to Historic Downtown Winter Garden,bike to nearby shops and restaurants. ; Home is built for entertaining,featuring a gourmet custom kitchen with 36" gas range,built-in oven/microwave,nugget ice machine,large walk-in pantry with plenty of shelving. ; The open floor plan lends itself nicely to entertaining,including a large two story great room with 20’ ceilings. The entertainment space continues from kitchen and great room to the outdoor living space.; Primary suite features custom wood ceiling beams,custom wall treatment,hardwood floors and his and her closets with beautiful custom built cabinetry. Primary bath includes porcelain tile,oversized shower,dual sinks,and garden tub for your personal relaxation. Private water closet in primary bath. Large window over the garden tub offers abundance of sunshine.; A custom extra-wide wood staircase with custom metal railings leading to the second floor. Large 2nd floor game room for pool table,ping-pong,or other activities. Large theater room with an attached circular refreshment area with custom cabinetry,sink with r/o water filter system,mini wine refrigerator,great for board games,or card games. Three large bedrooms on the second floor with attached bathrooms and closets. Stunning hardwood floors throughout. Custom wall treatments,4" plantation shutters on all windows,ceiling fans,recessed ceiling lighting in each bedroom. ; Second master suite is on the first floor "mother in-law suite" includes living room/bedroom/mini kitchen,walk-in closet,bath with walk-in shower. Private single car garage is attached to the "mother in law suite". Separate dining room. Office with custom cabinetry,granite counter tops. Large laundry with custom cabinetry, granite sink,granite counter tops over washer and dryer. Drying rack area in laundry room. Central vacuum system that exhaust to outside throughout home. Monitored central alarm system with motion,glass breaks,and window sensors. Wired with cat 6 and cable wire throughout home with central networking panel. Pre-wired for security cameras. 300 amp electric service. Fully landscaped main yard has metered reclaimed water for irrigation with an electronic control timer. Drive way is paver stone.; Many other amenities including: gas hook up for grill,plumbing on rear patio ,natural gas hot water,connections for gas or electric clothes dryer,custom built cabinetry throughout. ; Home is move-in-ready and in pristine condition – shows like a model!; ; ;
Listing Snapshot
- Price
- $1,725,000
- Days On Site
- N/A
- Bedrooms
- 5
- Inside Area (SqFt)
- 4,727 sqft
- Total Baths
- 5
- Full Baths
- 4
- Partial Baths
- 1
- Lot Size
- 4.92 Acres
- Year Built
- 2018
- MLS® Number
- U8248618
- Status
- Sold
- Property Tax
- $7,158 (2023)
- HOA/Condo/Coop Fees
- $200 monthly
- Sq Ft Source
- Appraiser
Property Details
General Features
16 items
- Acres
- 4.92
- Attached Garage
- Yes
- Direction Faces
- North
- Foundation
- Slab
- Garage
- Yes
- Garage Spaces
- 3
- Levels
- Two
- Parking
- Driveway, Garage Door Opener, Attached
- Pets
- No
- Property Sub Type
- Single Family Residence
- Security
- Gated Community, Security Gate, Security Lights, Security System, Security System Owned, Smoke Detector(s)
- Sewer
- Public Sewer
- SqFt Total
- 6,476
- Utilities
- Cable Available, Natural Gas Available, Cable Connected, Natural Gas Connected, Phone Available, Sewer Connected, Underground Utilities
- Water Source
- Public
- Zoning
- PUD
Interior Features
10 items
- Appliances
- Bar Fridge, Convection Oven, Cooktop, Dishwasher, Disposal, Electric Water Heater, Exhaust Fan, Gas Water Heater, Ice Maker, Microwave, Wine Refrigerator
- Cooling
- Central Air
- Flooring
- Hardwood, Tile
- Heating
- Central, Heat Pump
- Interior
- High Ceilings, Open Floorplan, Stone Counters, Tray Ceiling(s), Walk-In Closet(s), Wet Bar
- Laundry Features
- Laundry Room
- Window Features
- Window Coverings, Drapes, ENERGY STAR Qualified Windows, Insulated Windows, Low Emissivity Windows, Shutters, Window Treatments
Rooms
| Room | Dimensions | Level | Features |
|---|---|---|---|
| Kitchen | 25x24 | First | |
| Living Room | 25x16 | First | Ceiling Fan(s) |
| Master Bedroom | 16x18 | First |
Exterior Features
10 items
- Construction Details
- Block
- Exterior
- Rain Gutters
- Lot Features
- Wooded, Waterfront
- Patio And Porch
- Covered, Front Porch, Rear Porch
- Roof
- Shingle
- View
- Beach, Lake, Water
- Waterfront
- Yes
- Waterfront Features
- Lake Privileges, Lake
- Waterview
- Beach, Lake, Water
- Windows/Doors
- Window Coverings, Drapes, ENERGY STAR Qualified Windows, Insulated Windows, Low Emissivity Windows, Shutters, Window Treatments
Community Features
7 items
- Association Amenities
- Gated, Park, Playground
- Association Fee
- $200.0
- Association Fee Frequency
- Monthly
- Community Features
- Gated, Park, Playground
- MLS Area
- 34787 - Winter Garden/Oakland
- Township
- 22
- Roads
- Other
Location
716 Oxford Chase Drive, Winter Garden, FL 34787 · 34787 - Winter Garden/Oakland


Neighborhood & Commute
ZIP Code 34787
- Median household income
- $107,074
- Income per person
- $45,946
- Households
- 30,341
- Average household size
- 2.80
- Median age
- 39.5
Source: Walk Score.
Disclosure: Community information and market data powered by Constellation Data Labs. Information is deemed reliable but not guaranteed.
Price & Status History
- Listing updated with changes from the MLS®
- Status changed to Closed
- Price changed to $1,799,900
Friends & Family
Similar Homes
For sale in Winter Garden, single family residence, within 20% of this price.
 $1,700,000Single Family Residence SoldSold5Beds4Total Baths3,258Sqft17585 DEER ISLE CIRCLEWINTER GARDEN, FL 34787DEER ISLAND Subdivision
 $1,850,000Single Family Residence SoldSold5Beds5Total Baths4,714Sqft260 DEER ISLE DRIVEWINTER GARDEN, FL 34787DEER ISLAND Subdivision
 $1,850,000Single Family Residence SoldSold4Beds5Total Baths4,056Sqft15144 SHONAN GOLD DRIVEWINTER GARDEN, FL 34787OVERLOOK 2/HAMLIN PH 3 4 Subdivision
 $1,875,000Single Family Residence SoldSold7Beds5Total Baths5,169Sqft1941 LAKE ROBERTS LANDING DRIVEWINTER GARDEN, FL 34787LAKE ROBERTS LNDG E Subdivision