

SoldSingle Family ResidenceSold
15523 Shorebird Lane
Winter Garden, FL 34787
$1,725,000
- 5Beds
- 6Baths5 full, 1 half
- 5,242Sq Ft
- $329Per Sq Ft
- 0.37Acres
- 2020Built
- Subdivision
- Lakeshore Preserve Ph 4
- County
- Orange
- MLS®
- O6082014
Overview
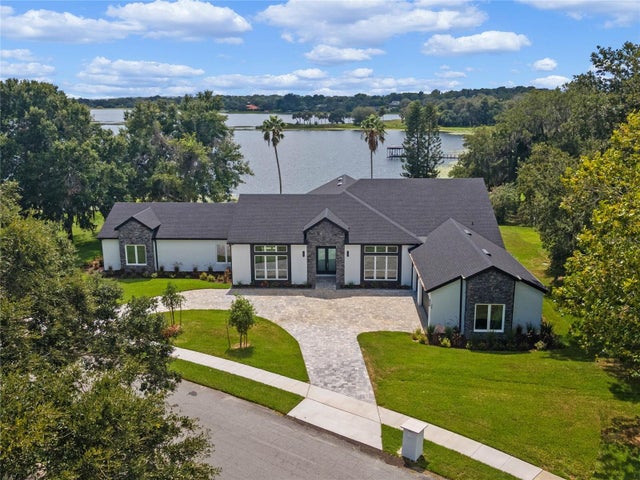
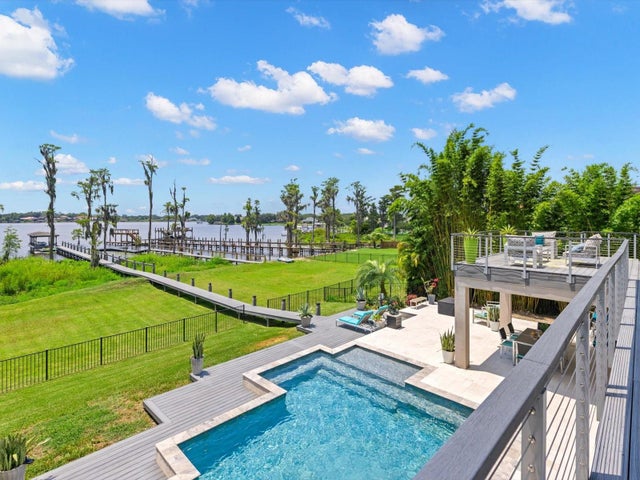
This RARE, SPECTACULAR LAKEFRONT POOL home offers up an EXQUISITE living experience second to none. A circular paver driveway and lushly landscaped front yard greet you upon arrival. The grand double door entry welcomes you inside to the dramatic two story foyer with soaring ceilings. This home boasts a FANTASTIC open floor plan that is flooded with natural light and ideal for relaxing and entertaining! Beyond the foyer is the dining room showcasing BREATHTAKING pool and lakefront views. To your left you’ll find a gorgeous GOURMET kitchen with GRANITE counters, a GRANITE topped island/breakfast bar, STAINLESS STEEL appliances including a gas range, built-in wine rack and a tile backsplash. Off the kitchen is a large pantry with built-in shelving. The kitchen overlooks the SPACIOUS family room featuring a tray ceiling with up lighting. Sliders in the dining and family rooms open to the pool deck providing you the ultimate space for indoor/outdoor living and al fresco dining. Off the front entrance foyer lies a home office that has private French door access to the pool; work a bit, then head out onto the lanai for some relaxation before that next meeting. Down the hall is a guest bedroom with a large sitting area, en suite bath and walk-in closet. The master suite has its very own wing and provides you with the IDEAL private space to relax and restore after a long day. Once inside the master suite, to your right you’ll find an en suite bath that exudes a LAVISH spa like ambiance featuring separate vanities with modern square vessel sinks, a soaking tub and a HUGE walk-in shower with a rainfall showerhead and a bench seat. Down the foyer of the master suite are dual walk-in closets and the bedroom area has a tray ceiling with up lighting and serene pool and lake views. As you arrive on the second floor, a loft space provides a great location for movie nights! A door from the loft leads to a FABULOUS screened lanai with more STUNNING pool and lake views. Another wonderful area for relaxing and entertaining. The second floor includes three additional bedrooms, all with large walk-in closets and their own en suite baths. Back downstairs, soak up the sun in your very own private backyard OASIS! Retreat to your screened SPARKLING saltwater pool that overlooks the lake, relax and enjoy the glorious Florida weather. Did someone say pool party and cookout? Your delightful SUMMER KITCHEN gives you all the tools you’ll need to accommodate hungry and thirsty guests! A separate laundry room has a sink and ample cabinet space. There is a great amount of storage space throughout the home including under the staircase and in the loft area. A powder bath on the first floor is great for guest use. Lakeshore’s community center features RESORT style amenities including a clubhouse, pool with kiddie splash area, a fitness center, yoga room, two playgrounds, a dog park, sand volleyball court and a dock for fishing, paddle boarding that also has community canoes and kayaks available for residents to enjoy. The HOA maintains the grounds for the entire community allowing you more time do things you love. And we can’t forget the OUTSTANDING location, minutes from the Orange County National Golf Center and the Walt Disney World Resort. LUXURIOUS living awaits you in this impeccably maintained, PALATIAL home!
Listing Snapshot
- Price
- $1,725,000
- Days On Site
- N/A
- Bedrooms
- 5
- Inside Area (SqFt)
- 5,242 sqft
- Total Baths
- 6
- Full Baths
- 5
- Partial Baths
- 1
- Lot Size
- 0.37 Acres
- Year Built
- 2020
- MLS® Number
- O6082014
- Status
- Sold
- Property Tax
- $22,182 (2023)
- HOA/Condo/Coop Fees
- $447.86 monthly
- Sq Ft Source
- Public Records
Property Details
General Features
16 items
- Acres
- 0.37
- Attached Garage
- Yes
- Direction Faces
- West
- Foundation
- Slab
- Garage
- Yes
- Garage Spaces
- 2
- Levels
- Two
- Number Of Stories
- 2
- Parking
- Circular Driveway, Attached
- Pets
- Yes
- Property Sub Type
- Single Family Residence
- Sewer
- Public Sewer
- SqFt Total
- 7,522
- Utilities
- Natural Gas Available, Cable Available, Electricity Connected, Natural Gas Connected, Sewer Connected, Underground Utilities, Water Connected
- Water Source
- Public
- Zoning
- P-D
Interior Features
17 items
- Appliances
- Dishwasher, Microwave, Range, Refrigerator
- Cooling
- Central Air
- Flooring
- Carpet, Tile
- Heating
- Central, Electric
- Interior
- High Ceilings, Open Floorplan, Stone Counters, Tray Ceiling(s), Walk-In Closet(s)
- Laundry Features
- Laundry Room
- Window Features
- Blinds, Drapes
Rooms
| Room | Dimensions | Level | Features |
|---|---|---|---|
| Balcony/Porch/Lanai | 35x21 | Second | Ceiling Fan(s) |
| Bedroom 2 | 11x12 | First | Walk-In Closet(s) |
| Bedroom 3 | 19x14 | Second | Walk-In Closet(s) |
| Bedroom 4 | 20x18 | Second | Walk-In Closet(s) |
| Bedroom 5 | 21x16 | Second | Walk-In Closet(s) |
| Dining Room | 15x15 | First | |
| Kitchen | 15x21 | First | Breakfast Bar, Granite Counters |
| Living Room | 22x21 | First | |
| Master Bedroom | 16x20 | First | Walk-In Closet(s) |
| Office | 11x15 | First |
Exterior Features
13 items
- Construction Details
- Block, Stucco
- Exterior
- Balcony, Lighting, Outdoor Kitchen, Rain Gutters
- Lot Features
- Paved, Waterfront
- Other Structures
- Outdoor Kitchen
- Patio And Porch
- Covered, Patio, Screened
- Pool Features
- Heated, In Ground, Salt Water, Screen Enclosure, Private
- Private Pool
- Yes
- Roof
- Concrete, Tile
- View
- Lake, Water
- Waterfront
- Yes
- Waterfront Features
- Lake Privileges, Lake
- Waterview
- Lake, Water
- Windows/Doors
- Blinds, Drapes
Community Features
7 items
- Association Fee
- $447.86
- Association Fee Frequency
- Monthly
- Community Features
- Clubhouse, Fitness Center, Park, Playground, Pool, Sidewalks
- MLS Area
- 34787 - Winter Garden/Oakland
- Township
- 24
- Financing Terms Available
- Cash, Conventional, FHA, VA Loan
- Roads
- Asphalt
Location
15523 Shorebird Lane, Winter Garden, FL 34787 · 34787 - Winter Garden/Oakland


Neighborhood & Commute
ZIP Code 34787
- Median household income
- $107,074
- Income per person
- $45,946
- Households
- 30,341
- Average household size
- 2.80
- Median age
- 39.5
Source: Walk Score.
Disclosure: Community information and market data powered by Constellation Data Labs. Information is deemed reliable but not guaranteed.
Schools
- Middle School
- Water Spring Middle
- High School
- Horizon High School
Price & Status History
- Listing updated with changes from the MLS®
- Status changed to Closed
- Price changed to $1,799,900
Friends & Family
Similar Homes
For sale in Winter Garden, single family residence, within 20% of this price.
 $1,700,000Single Family Residence SoldSold5Beds4Total Baths3,258Sqft17585 DEER ISLE CIRCLEWINTER GARDEN, FL 34787DEER ISLAND Subdivision
 $1,850,000Single Family Residence SoldSold5Beds5Total Baths4,714Sqft260 DEER ISLE DRIVEWINTER GARDEN, FL 34787DEER ISLAND Subdivision
 $1,850,000Single Family Residence SoldSold4Beds5Total Baths4,056Sqft15144 SHONAN GOLD DRIVEWINTER GARDEN, FL 34787OVERLOOK 2/HAMLIN PH 3 4 Subdivision
 $1,875,000Single Family Residence SoldSold7Beds5Total Baths5,169Sqft1941 LAKE ROBERTS LANDING DRIVEWINTER GARDEN, FL 34787LAKE ROBERTS LNDG E Subdivision