

SoldSingle Family ResidenceSold
252 Stanton Estates Circle
Winter Garden, FL 34787
$1,450,000
- 5Beds
- 5Baths5 full
- 4,532Sq Ft
- $320Per Sq Ft
- 0.3Acres
- 2019Built
- Subdivision
- Stanton Estates
- County
- Orange
- MLS®
- O6225116
Overview
Welcome to 252 Stanton Estates Circle, a truly spectacular modern 5-bed, 5-bath, family home that seamlessly blends luxury and comfort. The Stanton Estates community is a wonderful neighborhood offering just 45 fantastic single-family homes of similar caliber, located within the Golf Cart district just a short distance from the ever-popular Historic Downtown Winter Garden. As you enter this home you are greeted by a large two-story entrance leading to the expansive open-concept kitchen/dining/living room, with fantastic 10ft ceilings, luxury vinyl, and large windows that flood the space with natural light. The main living/dining area offers a brilliant entertaining space with 3 beautiful sliding glass doors allowing an indoor/outdoor living arrangement to both the front and rear of the property. The gourmet kitchen is complimented with stainless steel appliances, a double oven, a built-in gas cooktop, a dishwasher, beautiful crown molding cabinets, and a butler sink to name a few. A spacious quartz island provides ample space for meal prep and casual dining with stylish pendant lighting overhead plus a walk-in pantry with a stunning sliding barn door. One of the most incredible features of this home is the custom-built under stairs dual temperature-controlled wine cellar, perfect for storing and showcasing your curated collection. The thoughtful layout of the downstairs living space provides a perfect balance of shared and private spaces. Additionally, the first floor features a bedroom with an ensuite bathroom, ideal for a guest suite with the benefit of a walk-in closet and a further storage cupboard. A private office with access to the pool area plus further full bathroom complete the first floor. As you ascend the switchback staircase laid with wood and Hollywood stair runner, you are welcomed to an oversized loft area perfect for an additional entertaining space with two sets of sliding glass doors unfolding out onto the approx 38 ft balcony overlooking the rear pool oasis. The primary suite is a real masterpiece with tray ceilings, an abundance of natural light, private access to the covered balcony plus a magnificent ensuite bathroom with barn door, a gorgeous walk-in shower, large dual vanity with additional vanity, separate toilet and access to the generous walk-in custom built California closet. The separate laundry room is conveniently connected to the primary suite and offers a custom-built dog grooming sink. Just off the loft area, you will find a double bedroom currently used as a home gym with a built-in closet, access to the balcony plus an ensuite bathroom. There are two additional bedrooms with a full family bathroom to complete the upstairs. The outside of this home boats luxury and serenity with a beautiful inground pool and spa with travertine stone decking, a remarkable outside kitchen underneath the covered lanai with wooden ceilings, and a grass area with stone boarders that offer a blank canvas for the new owners to really put their own landscaping stamp on. The front of the property also features a wonderful covered entertaining space again with custom wooden ceilings. Finally, there is a spacious three-car garage, with internal access, along with a large, bricked driveway fit for multiple cars and a basketball hoop. There is absolutely no doubt that this home exudes luxury, flexible living, and thoughtful design throughout along with being well maintained by the current and only owners.
Listing Snapshot
- Price
- $1,450,000
- Days On Site
- N/A
- Bedrooms
- 5
- Inside Area (SqFt)
- 4,532 sqft
- Total Baths
- 5
- Full Baths
- 5
- Partial Baths
- 0
- Lot Size
- 0.3 Acres
- Year Built
- 2019
- MLS® Number
- O6225116
- Status
- Sold
- Property Tax
- $11,497.98 (2023)
- HOA/Condo/Coop Fees
- $140 monthly
- Sq Ft Source
- Public Records
Property Details
General Features
18 items
- Acres
- 0.3
- Attached Garage
- Yes
- Direction Faces
- West
- Foundation
- Slab
- Garage
- Yes
- Garage Spaces
- 3
- Levels
- Two
- Number Of Stories
- 2
- Parking
- Driveway, Garage Door Opener, Golf Cart Garage, Attached
- Pets
- Cats OK, Dogs OK
- Property Sub Type
- Single Family Residence
- Security
- Smoke Detector(s)
- Sewer
- Public Sewer
- SqFt Total
- 6,907
- Style
- Florida
- Utilities
- Cable Available, Cable Connected, Electricity Connected, Sewer Connected, Water Connected
- Water Source
- Public
- Zoning
- R-1
Interior Features
22 items
- Appliances
- Convection Oven, Cooktop, Dishwasher, Disposal, Electric Water Heater, Exhaust Fan, Freezer, Ice Maker, Microwave, Range Hood, Refrigerator, Wine Refrigerator
- Cooling
- Central Air
- Flooring
- Carpet, Ceramic Tile
- Heating
- Central, Electric
- Interior
- Eat-in Kitchen, High Ceilings, Open Floorplan, Tray Ceiling(s), Walk-In Closet(s)
- Laundry Features
- Laundry Room, Upper Level
- Spa
- Yes
- Window Features
- Blinds
Rooms
| Room | Dimensions | Level | Features |
|---|---|---|---|
| Balcony/Porch/Lanai | 12x39 | Second | Ceiling Fan(s) |
| Bathroom 2 | 5x8 | Second | |
| Bathroom 3 | 5x9 | First | |
| Bedroom 1 | 12x12 | First | Ceiling Fan(s) |
| Bedroom 2 | 12x18 | Second | Ceiling Fan(s) |
| Bedroom 4 | 12x12 | Second | |
| Dining Room | 20x10 | First | |
| Kitchen | 20x18 | First | Breakfast Bar, Pantry |
| Laundry | 9x16 | Second | |
| Living Room | 20x16 | First | |
| Loft | 20x29 | Second | |
| Master Bathroom | 14x16 | Second | |
| Master Bedroom | 20x20 | Second | |
| Office | 14x19 | First |
Exterior Features
14 items
- Construction Details
- Block, Stone, Stucco
- Exterior
- Balcony, Garden, Lighting, Outdoor Kitchen, Rain Gutters
- Fencing
- Vinyl
- Lot Features
- Landscaped, Private
- Other Structures
- Outdoor Kitchen
- Patio And Porch
- Deck, Front Porch, Patio
- Pool Features
- In Ground, Salt Water, Private
- Private Pool
- Yes
- Roof
- Tile
- Spa
- Yes
- Spa Features
- In Ground
- View
- Garden
- Waterview
- Garden
- Windows/Doors
- Blinds
Community Features
7 items
- Association Fee
- $420.0
- Association Fee Frequency
- Quarterly
- Community Features
- Sidewalks
- MLS Area
- 34787 - Winter Garden/Oakland
- Township
- 22
- Financing Terms Available
- Cash, Conventional, FHA, VA Loan
- Roads
- Asphalt
Location
252 Stanton Estates Circle, Winter Garden, FL 34787 · 34787 - Winter Garden/Oakland


Neighborhood & Commute
ZIP Code 34787
- Median household income
- $107,074
- Income per person
- $45,946
- Households
- 30,341
- Average household size
- 2.80
- Median age
- 39.5
Source: Walk Score.
Disclosure: Community information and market data powered by Constellation Data Labs. Information is deemed reliable but not guaranteed.
Schools
- Elementary School
- Dillard Street Elem
- Middle School
- Lakeview Middle
- High School
- West Orange High
Price & Status History
- Listing updated with changes from the MLS®
- Status changed to Closed
Friends & Family
Similar Homes
For sale in Winter Garden, single family residence, within 20% of this price.
 $1,440,000Single Family Residence SoldSold4Beds3Total Baths2,650Sqft7866 SKIING WAYWINTER GARDEN, FL 34787ISLES/LK HANCOCK PH III Subdivision
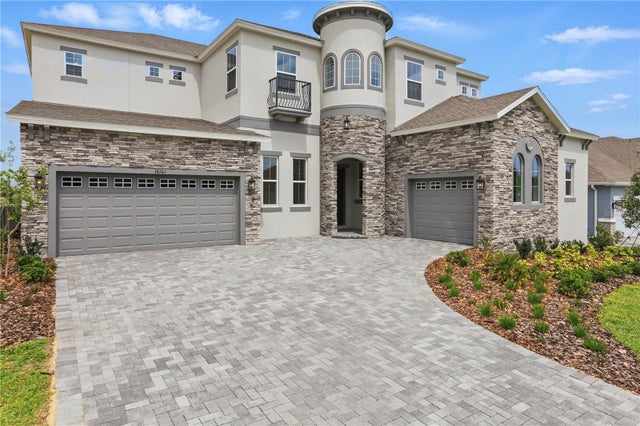 $1,500,000Single Family Residence SoldSold6Beds7Total Baths5,424Sqft16161 BARKLY RIDGE COURTWINTER GARDEN, FL 34787AVALON RIDGE Subdivision
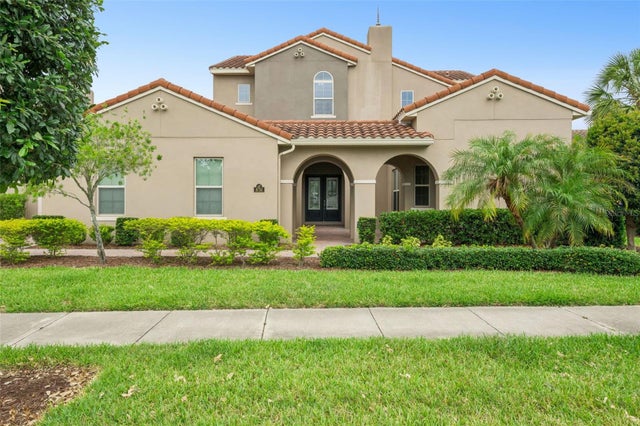 $1,500,000Single Family Residence SoldSold5Beds6Total Baths4,641Sqft8750 BAYVIEW CROSSING DRIVEWINTER GARDEN, FL 34787WATERLEIGH PH 1 Subdivision
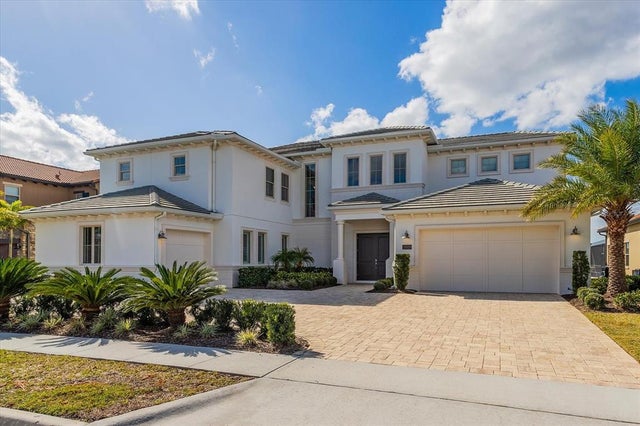 $1,600,000Single Family Residence SoldSold5Beds5Total Baths5,347Sqft15529 SHOREBIRD LANEWINTER GARDEN, FL 34787LAKESHORE PRESERVE PH 4 Subdivision