

SoldSingle Family ResidenceSold
10303 Atwater Bay Drive
Winter Garden, FL 34787
$1,490,000
- 5Beds
- 4Baths3 full, 1 half
- 3,910Sq Ft
- $381Per Sq Ft
- 0.25Acres
- 2018Built
- Subdivision
- Waterleigh Ph 2a
- County
- Orange
- MLS®
- O6290612
Overview
LAKEFRONT DREAM HOME! Bring your BOAT and Enjoy 71’ Feet of LAKEFRONT, a Gorgeous 5 Bedroom, 3 ½ Bath, 3 Car Garage Home with Screened LUXURY POOL AND SPA plus Weather-Resistant BOAT DOCK with TILE ROOF and BOAT LIFT! Spectacular Wide Open LAKE VIEWS and Disney Fireworks Views make this home Special! Go Fishing, Boating, Kayaking or try the WATER SKI COURSE on Private 420 Acre LAKE HICKORY NUT! Outstanding features include PREMIUM LOCATION with Best Water Views and 90 Feet of GREENSPACE next door for PRIVACY! Upgraded 8’ Glass and Wrought Iron Entry Door opens to 2 Story Foyer! GOURMET KITCHEN with 42” Cabinetry, VENT HOOD, CONVECTION OVEN and Microwave, 5 Burner Cooktop, NEW Dishwasher and SS FRENCH DOOR REFRIGERATOR! Beautiful QUARTZ Counters, Large Island, SS Farm Sink, FILTERED WATER DISPENSER, NO-TOUCH High Arc Faucet, Designer PENDANT LIGHTS, Walk-In Pantry and Convenient BUTLER PANTRY! Kitchen Overlooks Family Room with GRASS CLOTH ACCENT WALL and Casual Dining Opens to COVERED PATIO. New TROPICAL LANDSCAPING surrounds your RESORT STYLE Heated POOL with SALT SYSTEM, AUTOMATION SYSTEM, Pebbletech Surface, SUN SHELF, Fountain, DECK JETS and HOT TUB! Convenient FIRST FLOOR PRIMARY SUITE with STUNNING LAKE VIEWS has a Tray Ceiling, NEW CARPET, Walk-In Closet (13x9) and Primary Bath featuring a WALL TO WALL DOUBLE SHOWER, 2 Separate Sinks and Vanities and Linen Closet! Powder Bath and REMODELED Laundry Room with Sink and Cabinetry completes the First Floor. Wrought Iron Railing leads upstairs to SPACTIOUS LOFT! One wing has Bedroom 2 and 3 that Share Bath 2 with Double Sinks. Other Hallway has Bedrooms 4 and 5 with a Jack and Jill Bath. ALL Bedrooms have WALK-IN CLOSETS! This gently used 2nd Home has LOTS OF Great FEATURES and UPGRADES: TILE ROOF - Professionally Cleaned in 2024, Upgraded Fans & Light Fixtures, EXTERIOR PAINTED in 2024, 3 Car TANDEM Garage with EPOXY FLOOR and AIR CONDITIONER UNIT, $15,000 CHAIR LIFT on stairs, NEW Whole House Water Filtration and Softener System & ENERGY SAVING Features! ENJOY LIFE ON THE LAKE in Waterleigh – a Lifestyle Community with 4 Community Pools, 2 Club Houses with Fitness Centers, Tennis, Pickleball, Sand Volleyball, Mini Golf, Parks, Playgrounds, Community Fishing Dock and MORE! HOA Does all Yard Maintenance. Schools Include NEW Atwater Bay Elementary, Water Spring Middle and NEW Horizon High School. Close to Shopping, Dining, NEW Publix, DISNEY and convenient to 429, 1-4 and 417!
Listing Snapshot
- Price
- $1,490,000
- Days On Site
- N/A
- Bedrooms
- 5
- Inside Area (SqFt)
- 3,910 sqft
- Total Baths
- 4
- Full Baths
- 3
- Partial Baths
- 1
- Lot Size
- 0.25 Acres
- Year Built
- 2018
- MLS® Number
- O6290612
- Status
- Sold
- Property Tax
- $13,560 (2024)
- HOA/Condo/Coop Fees
- $250 monthly
- Sq Ft Source
- Public Records
Property Details
General Features
17 items
- Acres
- 0.25
- Attached Garage
- Yes
- Direction Faces
- Southwest
- Foundation
- Block
- Garage
- Yes
- Garage Spaces
- 3
- Levels
- Two
- Parking
- Boat, Garage Door Opener, Oversized, Tandem, Workshop in Garage, Attached
- Pets
- Cats OK, Dogs OK
- Property Sub Type
- Single Family Residence
- Security
- Security System, Smoke Detector(s)
- Sewer
- Public Sewer
- SqFt Total
- 5,235
- Style
- Contemporary, Craftsman, Florida, Key West, Traditional
- Utilities
- Cable Available, Cable Connected, Electricity Available, Electricity Connected, Propane, Sewer Connected, Underground Utilities, Water Connected
- Water Source
- Public
- Zoning
- P-D
Interior Features
18 items
- Appliances
- Convection Oven, Cooktop, Dishwasher, Disposal, Dryer, Electric Water Heater, Exhaust Fan, Microwave, Range Hood, Refrigerator, Washer, Water Softener
- Cooling
- Central Air, Zoned
- Flooring
- Carpet, Ceramic Tile
- Heating
- Central, Electric
- Interior
- High Ceilings, Open Floorplan, Tray Ceiling(s), Walk-In Closet(s)
- Laundry Features
- Electric Dryer Hookup, Inside, Laundry Room, Washer Hookup
- Spa
- Yes
- Window Features
- Blinds, Double Pane Windows, ENERGY STAR Qualified Windows, Insulated Windows, Low Emissivity Windows
Rooms
| Room | Dimensions | Level | Features |
|---|---|---|---|
| Bedroom 2 | 16x12.8 | Second | |
| Bedroom 3 | 20x13.6 | Second | |
| Bedroom 4 | 20x13.1 | Second | |
| Bedroom 5 | 27x11.3 | Second | |
| Dining Room | 14.11x12.4 | First | |
| Kitchen | 18x12.6 | First | |
| Living Room | 19.7x15 | First | |
| Loft | 20x15.11 | Second | |
| Master Bathroom | 18.2x101 | First | |
| Master Bedroom | 20.2x13.6 | First |
Exterior Features
14 items
- Construction Details
- Block, Stucco
- Exterior
- Dock
- Lot Features
- Landscaped, Level, Waterfront
- Patio And Porch
- Covered, Front Porch, Patio
- Pool Features
- Gunite, Heated, In Ground, Salt Water, Screen Enclosure, Solar Cover, Private
- Private Pool
- Yes
- Roof
- Tile
- Spa
- Yes
- Spa Features
- Heated, In Ground
- View
- Lake, Water
- Waterfront
- Yes
- Waterfront Features
- Lake Privileges, Lake Front
- Waterview
- Lake, Water
- Windows/Doors
- Blinds, Double Pane Windows, ENERGY STAR Qualified Windows, Insulated Windows, Low Emissivity Windows
Community Features
8 items
- Association Amenities
- Clubhouse, Park, Playground, Pool, Recreation Facilities, Tennis Court(s)
- Association Fee
- $250.0
- Association Fee Frequency
- Monthly
- Community Features
- Clubhouse, Fitness Center, Park, Playground, Pool, Sidewalks, Street Lights
- MLS Area
- 34787 - Winter Garden/Oakland
- Township
- 24
- Financing Terms Available
- Cash, Conventional, VA Loan
- Roads
- Paved
Location
10303 Atwater Bay Drive, Winter Garden, FL 34787 · 34787 - Winter Garden/Oakland


Neighborhood & Commute
ZIP Code 34787
- Median household income
- $107,074
- Income per person
- $45,946
- Households
- 30,341
- Average household size
- 2.80
- Median age
- 39.5
Source: Walk Score.
Disclosure: Community information and market data powered by Constellation Data Labs. Information is deemed reliable but not guaranteed.
Schools
- Middle School
- Water Spring Middle
- High School
- Horizon High School
Price & Status History
- Listing updated with changes from the MLS®
- Status changed to Closed
- Price changed to $1,599,900
Friends & Family
Similar Homes
For sale in Winter Garden, single family residence, within 20% of this price.
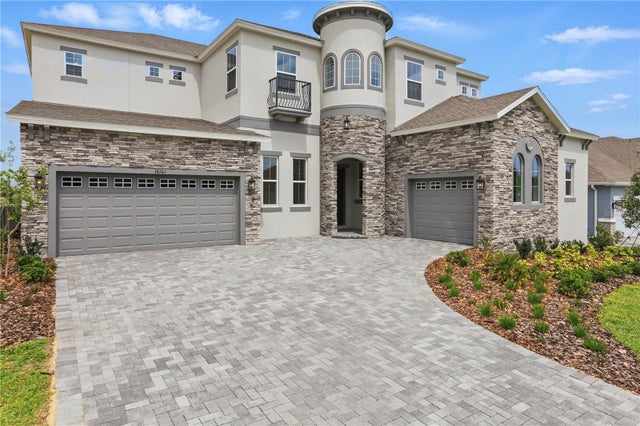 $1,500,000Single Family Residence SoldSold6Beds7Total Baths5,424Sqft16161 BARKLY RIDGE COURTWINTER GARDEN, FL 34787AVALON RIDGE Subdivision
 $1,440,000Single Family Residence SoldSold4Beds3Total Baths2,650Sqft7866 SKIING WAYWINTER GARDEN, FL 34787ISLES/LK HANCOCK PH III Subdivision
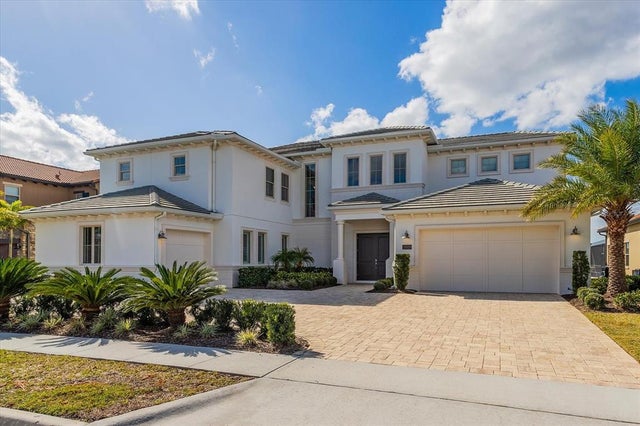 $1,600,000Single Family Residence SoldSold5Beds5Total Baths5,347Sqft15529 SHOREBIRD LANEWINTER GARDEN, FL 34787LAKESHORE PRESERVE PH 4 Subdivision
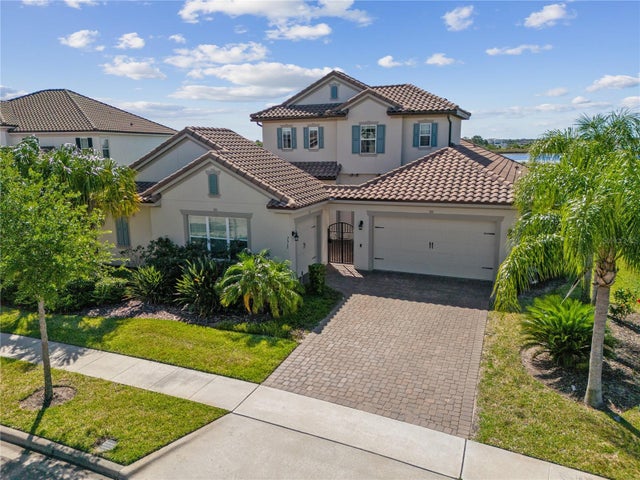 $1,650,000Single Family Residence SoldSold5Beds5Total Baths4,056Sqft7412 JOHN HANCOCK DRIVEWINTER GARDEN, FL 34787WEST LAKE HANCOCK ESTATES Subdivision