

SoldSingle Family ResidenceSold
5652 Cedar Chase Drive
Saint Cloud, FL 34771
$779,000
- 5Beds
- 4Baths3 full, 1 half
- 3,593Sq Ft
- $217Per Sq Ft
- 0.14Acres
- 2021Built
- Subdivision
- Split Oak Reserve
- County
- Osceola
- MLS®
- O6188381
Overview
Welcome to your dream home in the picturesque Split Oak Reserve community, where luxury meets functionality. Boasting 3,593 sq. ft. across two stories with five bedrooms, three and one half bathrooms plus a two-car garage, this meticulously designed home seamlessly blends sophistication with functionality.Beautifully landscaped with garden beds and lush shrubbery and an irrigation system with two zones. Exterior lighting illuminates the garage, front porch, and back lanai. Low voltage wiring supports security cameras, TVs, and wireless access points throughout the home. Inside, you'll be greeted by a bright and open concept floor plan. The heart of the home is the gorgeous gourmet kitchen, featuring gray soft-close cabinets, quartzite countertops complimented by a light chevron pattern backsplash, a Whirlpool dishwasher, in-wall oven and microwave, KitchenAid electric cooktop with a restaurant-style stove hood and a Samsung refrigerator. Pendant and recessed lighting illuminate this space, and crown molding adds elegance. The large working island with breakfast bar overlooks the living room, perfect for entertaining. Adjacent to the kitchen, the formal dining room boasts elegant lighting, creating an inviting ambiance for every meal. The main floor also features a beautiful guest suite with a private full bath plus an exercise room that can flex into any space you may need. Retreat upstairs to find the primary bedroom offering stunning water views and a spa-like ensuite bath featuring a double sink vanity, glass-enclosed walk-in shower, and a walk-in closet. Additionally, there are three spacious bedrooms, two full baths, and a large bonus room offering plenty of space for versatile living. The outdoor living space is a paradise designed for relaxation and entertainment. As you enter through the 3-pane collapsible sliding doors, you're greeted by the covered lanai adorned with elegant gray-toned pavers, offering ample space for hosting gatherings.The entire patio is screen enclosed, with dual entry doors enhancing the flow of indoor-outdoor living. The impressive L-shaped summer kitchen, adorned with gray stone tiles and a sleek granite countertop is equipped with Blaze stainless steel appliances, including dual gas cook-top and grill, a beverage refrigerator, a 2000 CFM exhaust hood vent, plus the patio is wired for an outdoor TV. The centerpiece of this outdoor retreat is the stunning 24’ by 12’ in-ground salt-water pool w/ sundeck, a bubbler, and underwater color-changing LED lighting that sets the mood for any occasion. This pool offers a resort-like experience right in your backyard. Whether you're unwinding, hosting a barbecue with friends and family, or simply enjoying the peaceful surroundings, the outdoor living space of this home elevates everyday living to extraordinary heights. Other features to mention include epoxy flooring in the garage, electronic garage door opener, a dual tank water softener system, original shingle roof (2021), and all bedrooms have walk-in closets. The neighborhood is quiet and peaceful, providing a serene environment to enjoy. Only a 15 minutes to the Lake Nona Town Center and Performance Club and a short drive to downtown Saint Cloud.The beaches are only 30 minutes away. For outdoor enthusiasts, Split Oak Forest is only 2 minutes away, offering hiking trails and outdoor activities. A new Publix is being built nearby. NO CDD fees. Don't miss out on the opportunity to call this beautiful home yours.
Listing Snapshot
- Price
- $779,000
- Days On Site
- N/A
- Bedrooms
- 5
- Inside Area (SqFt)
- 3,593 sqft
- Total Baths
- 4
- Full Baths
- 3
- Partial Baths
- 1
- Lot Size
- 0.14 Acres
- Year Built
- 2021
- MLS® Number
- O6188381
- Status
- Sold
- Property Tax
- $7,851.3 (2023)
- HOA/Condo/Coop Fees
- $100 monthly
- Sq Ft Source
- Public Records
Property Details
General Features
18 items
- Acres
- 0.14
- Attached Garage
- Yes
- Direction Faces
- North
- Foundation
- Slab
- Garage
- Yes
- Garage Spaces
- 2
- Home Warranty
- Yes
- Levels
- Two
- Number Of Stories
- 2
- Parking
- Covered, Driveway, Open, Attached
- Pets
- Yes
- Property Sub Type
- Single Family Residence
- Security
- Secured Garage/Parking, Security System, Smoke Detector(s)
- Sewer
- Public Sewer
- SqFt Total
- 4,302
- Utilities
- Cable Available, Electricity Available, Phone Available, Sewer Available, Underground Utilities, Water Available
- Water Source
- Public
- Zoning
- RES
Interior Features
20 items
- Appliances
- Convection Oven, Cooktop, Dishwasher, Disposal, Exhaust Fan, Freezer, Refrigerator, Water Softener, Wine Refrigerator
- Cooling
- Central Air
- Flooring
- Carpet, Tile
- Heating
- Central
- Interior
- Crown Molding, Eat-in Kitchen, High Ceilings, Open Floorplan, Stone Counters, Walk-In Closet(s)
- Laundry Features
- Inside, Laundry Room, Upper Level
- Window Features
- Blinds
Rooms
| Room | Dimensions | Level | Features |
|---|---|---|---|
| Bedroom 2 | 12x12 | First | Ceiling Fan(s) |
| Bedroom 3 | 12x13 | Second | |
| Bedroom 4 | 16x13 | Second | Ceiling Fan(s) |
| Bedroom 5 | 12x14 | Second | Ceiling Fan(s) |
| Bonus Room | 18x16 | Second | Ceiling Fan(s) |
| Dinette | 17x10 | First | |
| Dining Room | 12x13 | First | |
| Gym | 11x19 | First | Ceiling Fan(s) |
| Kitchen | 17x16 | First | Breakfast Bar, Pantry, Stone Counters |
| Laundry | Second | ||
| Living Room | 22x16 | First | Ceiling Fan(s) |
| Master Bathroom | 11x13 | Second | |
| Master Bedroom | 18x16 | Second | Ceiling Fan(s) |
Exterior Features
11 items
- Construction Details
- Block, Stucco
- Exterior
- Lighting, Outdoor Grill, Outdoor Kitchen, Rain Gutters
- Lot Features
- Landscaped, Level, Paved
- Other Structures
- Outdoor Kitchen
- Patio And Porch
- Covered, Deck, Patio, Rear Porch, Screened
- Pool Features
- In Ground, Salt Water, Screen Enclosure, Private
- Private Pool
- Yes
- Roof
- Shingle
- View
- Pond, Water, Pool
- Waterview
- Pond, Water, Pool
- Windows/Doors
- Blinds
Community Features
8 items
- Association Amenities
- Playground, Pool
- Association Fee
- $100.0
- Association Fee Frequency
- Monthly
- Community Features
- Playground, Pool
- MLS Area
- 34771 - St Cloud (Magnolia Square)
- Township
- 25
- Financing Terms Available
- Cash, Conventional, FHA, VA Loan
- Roads
- Asphalt, Paved
Location
5652 Cedar Chase Drive, Saint Cloud, FL 34771 · 34771 - St Cloud (Magnolia Square)


Neighborhood & Commute
ZIP Code 34771
- Median household income
- $90,054
- Income per person
- $38,286
- Households
- 11,023
- Average household size
- 2.85
- Median age
- 37.3
Source: Walk Score.
Disclosure: Community information and market data powered by Constellation Data Labs. Information is deemed reliable but not guaranteed.
Price & Status History
- Listing updated with changes from the MLS®
- Status changed to Closed
- Price changed to $789,000
Friends & Family
Similar Homes
For sale in Saint Cloud, single family residence, within 20% of this price.
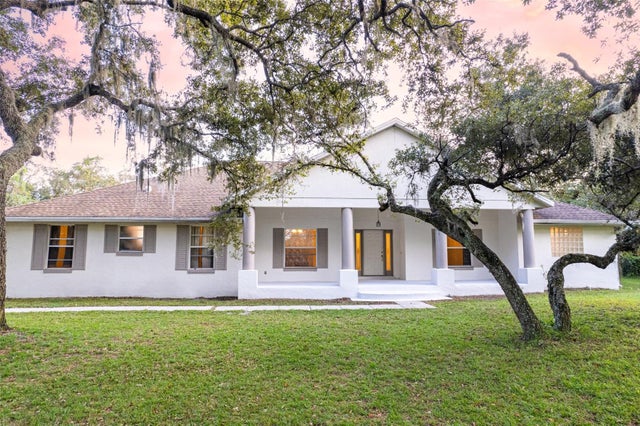 $775,000Single Family Residence SoldSold4Beds4Total Baths2,558Sqft6000 MARTHAS LANESAINT CLOUD, FL 34771NARCOOSSEE NEW MAP OF Subdivision
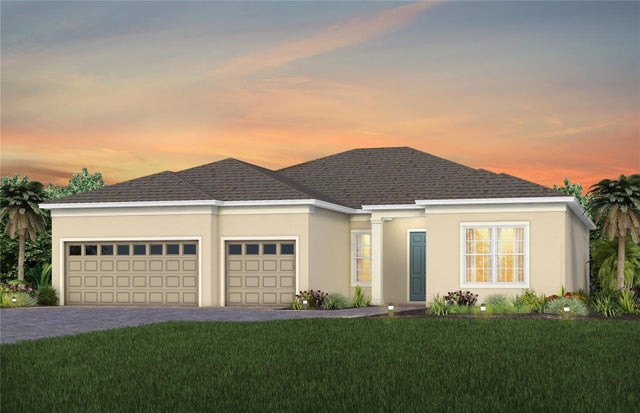 $799,000Single Family Residence SoldSold3Beds3Total Baths2,483Sqft2404 PINE PRESERVE COURTSAINT CLOUD, FL 34771DEL WEBB SUNBRIDGE Subdivision
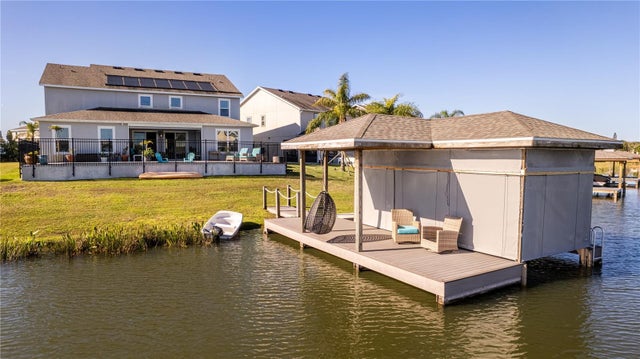 $835,000Single Family Residence SoldSold5Beds4Total Baths4,062Sqft4955 CHASE COURTSAINT CLOUD, FL 34772HANOVER LAKES PH 1 Subdivision
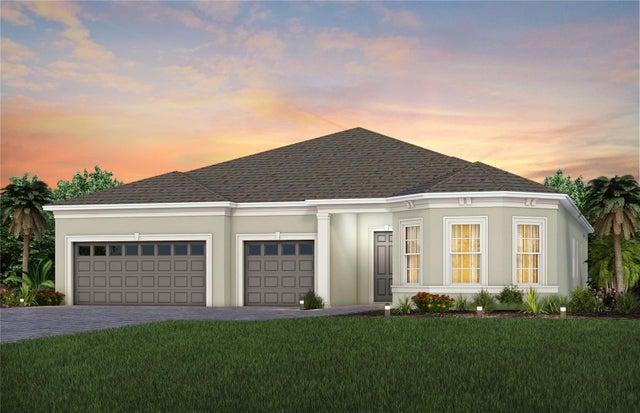 $838,321Single Family Residence SoldSold3Beds4Total Baths2,808Sqft2441 PINE PRESERVE COURTSAINT CLOUD, FL 34771DEL WEBB SUNBRIDGE Subdivision