

SoldSingle Family ResidenceSold
4592 Sidesaddle Trail
Saint Cloud, FL 34772
$442,915
- 4Beds
- 3Baths3 full
- 1,988Sq Ft
- $223Per Sq Ft
- 0.13Acres
- 2023Built
- Subdivision
- The Meadow At Crossprairie
- County
- Osceola
- MLS®
- O6135283
Overview
Under Construction. Brand new, energy-efficient home available by Dec 2023! The Hibiscus is a single story plan with 1988sqft, 4 bedrooms and 3 baths. This unit features the DIVINE interior design package with 42' whit cabinets, quartz countertops, SS appliances including the refrigerator, EVP flooring, blinds and smart system. This lot is back to the pond. Open floor plan creates a unified living space with a large great room that overlooks the kitchen and dining area. The primary suite is tucked in the rear of the home offering plenty of privacy and features a spacious walk-in closet and shower. The Meadow at Crossprairie is a community of new single-family homes for sale in St. Cloud, FL. This offers easy access to the Turnpike, major employment centers, & great schools. Each of our homes is built with innovative, energy-efficient features designed to help you enjoy more savings, better health, real comfort and peace of mind.
Listing Snapshot
- Price
- $442,915
- Days On Site
- N/A
- Bedrooms
- 4
- Inside Area (SqFt)
- 1,988 sqft
- Total Baths
- 3
- Full Baths
- 3
- Partial Baths
- 0
- Lot Size
- 0.13 Acres
- Year Built
- 2023
- MLS® Number
- O6135283
- Status
- Sold
- Property Tax
- N/A
- HOA/Condo/Coop Fees
- $89 monthly
- Sq Ft Source
- Builder
Property Details
General Features
20 items
- Acres
- 0.13
- Attached Garage
- Yes
- Direction Faces
- East
- Foundation
- Slab
- Garage
- Yes
- Garage Spaces
- 2
- Green Energy Efficient
- Appliances, HVAC, Insulation, Lighting, Thermostat, Windows
- Home Warranty
- Yes
- Levels
- One
- Parking
- Driveway, Garage Door Opener, Attached
- Pets
- Yes
- Property Condition
- Under Construction, New Construction
- Property Sub Type
- Single Family Residence
- Security
- Secured Garage/Parking, Security System, Smoke Detector(s)
- Sewer
- Public Sewer
- SqFt Total
- 1,988
- Style
- Florida
- Utilities
- Cable Available, Electricity Connected, Phone Available, Sewer Connected, Underground Utilities, Water Connected
- Water Source
- Public
- Zoning
- RES
Interior Features
14 items
- Appliances
- Dishwasher, Disposal, Electric Water Heater, Exhaust Fan, Microwave, Range, Refrigerator
- Cooling
- Central Air
- Flooring
- Carpet, Tile
- Furnished
- Unfurnished
- Heating
- Central, Electric, Exhaust Fan, Heat Pump
- Interior
- Open Floorplan, Stone Counters, Walk-In Closet(s)
- Laundry Features
- Inside, Laundry Room
- Window Features
- ENERGY STAR Qualified Windows
Rooms
| Room | Dimensions | Level | Features |
|---|---|---|---|
| Bedroom 2 | 11x13 | First | |
| Bedroom 3 | 11x13 | First | |
| Bedroom 4 | 11x11 | First | |
| Great Room | 14x18 | First | |
| Kitchen | 9x12 | First | Breakfast Bar, Stone Counters |
| Master Bedroom | 13x15 | First |
Exterior Features
5 items
- Construction Details
- Block, Cement Siding, Stucco
- Exterior
- Lighting
- Patio And Porch
- Covered, Front Porch, Rear Porch
- Roof
- Membrane, Shingle
- Windows/Doors
- ENERGY STAR Qualified Windows
Community Features
8 items
- Association Amenities
- Clubhouse, Park, Playground, Pool
- Association Fee
- $89.0
- Association Fee Frequency
- Monthly
- Community Features
- Sidewalks
- MLS Area
- 34772 - St Cloud (Narcoossee Road)
- Township
- NA
- Financing Terms Available
- Cash, Conventional, FHA, USDA Loan, VA Loan
- Roads
- Asphalt, Paved
Location
4592 Sidesaddle Trail, Saint Cloud, FL 34772 · 34772 - St Cloud (Narcoossee Road)


Neighborhood & Commute
ZIP Code 34772
- Median household income
- $70,917
- Income per person
- $29,929
- Households
- 16,421
- Average household size
- 3.01
- Median age
- 37.9
Source: Walk Score.
Disclosure: Community information and market data powered by Constellation Data Labs. Information is deemed reliable but not guaranteed.
Schools
- Elementary School
- Neptune Elementary
- Middle School
- Neptune Middle (6-8)
- High School
- St. Cloud High School
Price & Status History
- Listing updated with changes from the MLS®
- Status changed to Closed
- Price changed to $482,915
Friends & Family
Similar Homes
For sale in Saint Cloud, single family residence, within 20% of this price.
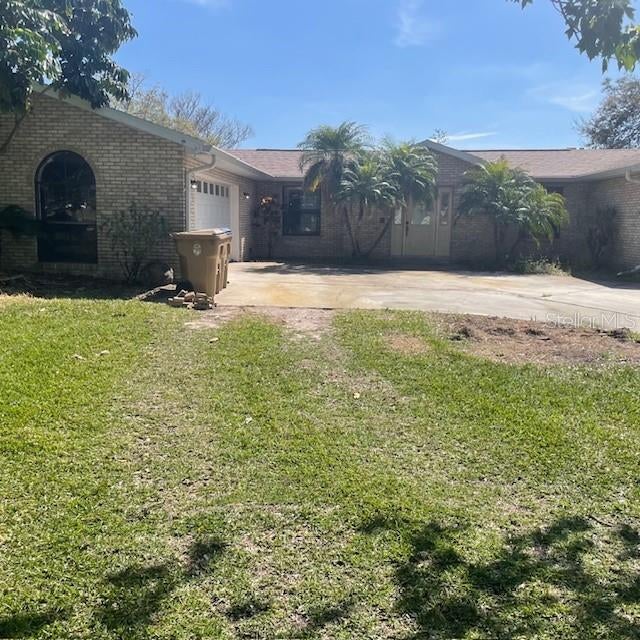 $470,000Single Family Residence SoldSold4Beds3Total Baths2,652Sqft2261 SPRING LAKE CIRCLESAINT CLOUD, FL 34771LIVE OAK SPGS Subdivision
 $501,000Single Family Residence SoldSold4Beds3Total Baths3,117Sqft209 OREGON AVENUESAINT CLOUD, FL 34769ST CLOUD Subdivision
 $509,000Single Family Residence SoldSold4Beds3Total Baths3,152Sqft710 AVOCADO STREETSAINT CLOUD, FL 34769PINE LAKE ESTATES UNIT 1 Subdivision
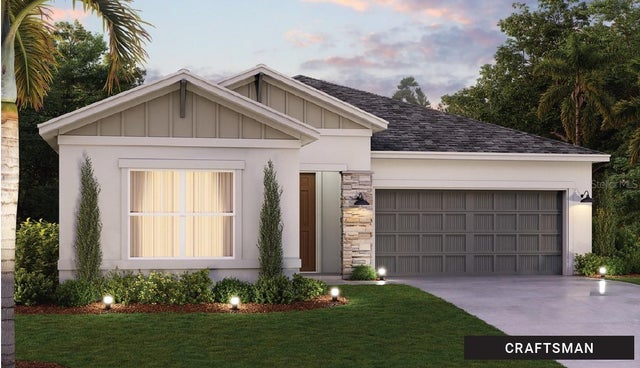 $510,000Single Family Residence SoldSold4Beds3Total Baths2,534Sqft5787 GREENERY LANESAINT CLOUD, FL 34771PRAIRIE OAKS Subdivision