

SoldSingle Family ResidenceSold
710 Avocado Street
Saint Cloud, FL 34769
$509,000
- 4Beds
- 3Baths3 full
- 3,152Sq Ft
- $161Per Sq Ft
- 0.35Acres
- 1971Built
- Subdivision
- Pine Lake Estates Unit 1
- County
- Osceola
- MLS®
- S5105308
Overview
This is Your Opportunity to Own One of the Original Castle Homes in PINE LAKE ESTATES. This Home is as Beautiful as it is Unique and Sits on a .35 Acre CORNER LOT (with NO HOA). The Yard is Fully Fenced - Picket in the front, Privacy in the Back and Includes a Custom In-Ground POOL with Waterfall Feature. The Interior Includes 4 Bedrooms, 3 Baths, Formal Dining, Living, Kitchen & Sunroom. Attached Oversized, Side Entry 2-Car Garage with TESLA CHARGING STATION. The Downstairs Features a Stunning Front Entry Into the Foyer with a Wooden Beam Cathedral Ceiling, Complete with a Chandelier and Winding Wooden Staircase. The Chef’s Kitchen Has Been Fully Remodeled to Include a Large Island, KraftMaid Cabinetry with Built-In Pantry, Stainless Appliances and Rangehood. The Kitchen is Open to the Formal Dining Room, Which is Spacious and Offers Plenty of Room for Guests. The Sunroom Spans the Entire Length of the Home and is the Perfect FLEX SPACE for Entertaining - with French Doors Leading In from the Dining Rm, Kitchen, Living Rm, and Office/4th Bedroom. The Living Room is Located off the Foyer and Offers Another Large Gathering Space. The Downstairs Bedroom is Tucked Away and Makes a Great Office Space! The Upstairs Features Hardwood Flooring Throughout and TWO BALCONIES! The Primary Bedroom Has a Private Front Balcony, Dual Closets, A Beautifully Remodeled Ensuite Bath and Access to the Large Screen Enclosed Balcony Overlooking the Backyard and Pool! The Add’l Bedrooms Both Offer French Door Entry to the Balcony, Ample Closet Space and Share a Full Bath with Dual Sinks and a Tub/Shower. Add’l Upgrades & Updates: METAL ROOF, NEW AC (‘24 & ‘18), NEW ELECTRIC PANEL ‘19, REPLUMBED ‘18, New Gutters ‘23, Pool Deck Resurfaced ‘24, New Pool Pump ‘23, Whole House Water Filtration System, Nest Thermostats, LED Lighting Throughout, Hardwood & Tile Throughout. This is Such a Beautiful Home and Must Be Seen to be Appreciated. Located in Pine Lake Estates, You’ll Experience the Best of Both Worlds - A Peaceful Suburban Setting While Still Being Close to All The Amenities and Conveniences St. Cloud Has to Offer. No HOA or CDD Fees, Not in a flood zone. Convenient to the FL Turnpike Entrance, Hwy 192, Schools, Shopping, Restaurants & More!
Listing Snapshot
- Price
- $509,000
- Days On Site
- N/A
- Bedrooms
- 4
- Inside Area (SqFt)
- 3,152 sqft
- Total Baths
- 3
- Full Baths
- 3
- Partial Baths
- 0
- Lot Size
- 0.35 Acres
- Year Built
- 1971
- MLS® Number
- S5105308
- Status
- Sold
- Property Tax
- $2,192.28 (2023)
- HOA/Condo/Coop Fees
- N/A
- Sq Ft Source
- Public Records
Property Details
General Features
16 items
- Acres
- 0.35
- Attached Garage
- Yes
- Direction Faces
- Northeast
- Foundation
- Slab
- Garage
- Yes
- Garage Spaces
- 2
- Levels
- Two
- Number Of Stories
- 2
- Parking
- Boat, Driveway, Electric Vehicle Charging Station(s), Garage Door Opener, Garage Faces Side, Oversized, Attached
- Pets
- Yes
- Property Sub Type
- Single Family Residence
- Sewer
- Public Sewer
- SqFt Total
- 4,492
- Utilities
- Cable Available, Electricity Connected, Phone Available, Sewer Connected, Water Connected
- Water Source
- Public
- Zoning
- SR1
Interior Features
18 items
- Appliances
- Cooktop, Dishwasher, Electric Water Heater, Microwave, Range, Refrigerator
- Cooling
- Central Air
- Flooring
- Tile, Vinyl, Wood
- Furnished
- Unfurnished
- Heating
- Central, Electric
- Interior
- Cathedral Ceiling(s), Eat-in Kitchen, High Ceilings
- Laundry Features
- Electric Dryer Hookup, Inside, Washer Hookup
- Window Features
- Skylight(s), Blinds
Rooms
| Room | Dimensions | Level | Features |
|---|---|---|---|
| Balcony/Porch/Lanai | 15x4 | Second | |
| Bedroom 2 | 17x12 | Second | Ceiling Fan(s) |
| Bedroom 3 | 13x10 | Second | Ceiling Fan(s) |
| Bedroom 4 | 13x10 | First | Ceiling Fan(s) |
| Dining Room | 14x21 | First | |
| Florida Room | 54x12 | First | |
| Foyer | 9x16 | First | |
| Kitchen | 17x21 | First | Breakfast Bar |
| Living Room | 15x15 | First | Ceiling Fan(s) |
| Master Bedroom | 17x13 | Second | Ceiling Fan(s) |
Exterior Features
11 items
- Construction Details
- Block, Concrete, Stucco
- Exterior
- Balcony, Rain Gutters
- Fencing
- Vinyl
- Lot Features
- Corner Lot, Landscaped, Paved
- Patio And Porch
- Covered, Deck, Front Porch, Patio
- Pool Features
- Gunite, In Ground, Private
- Private Pool
- Yes
- Roof
- Metal
- View
- Pool
- Waterview
- Pool
- Windows/Doors
- Skylight(s), Blinds
Community Features
4 items
- MLS Area
- 34769 - St Cloud (City of St Cloud)
- Township
- 26S
- Financing Terms Available
- Cash, Conventional, FHA, VA Loan
- Roads
- Asphalt, Paved
Location
710 Avocado Street, Saint Cloud, FL 34769 · 34769 - St Cloud (City of St Cloud)


Neighborhood & Commute
ZIP Code 34769
- Median household income
- $57,663
- Income per person
- $28,872
- Households
- 10,588
- Average household size
- 2.53
- Median age
- 38.6
Source: Walk Score.
Disclosure: Community information and market data powered by Constellation Data Labs. Information is deemed reliable but not guaranteed.
Price & Status History
- Listing updated with changes from the MLS®
- Status changed to Closed
Friends & Family
Similar Homes
For sale in Saint Cloud, single family residence, within 20% of this price.
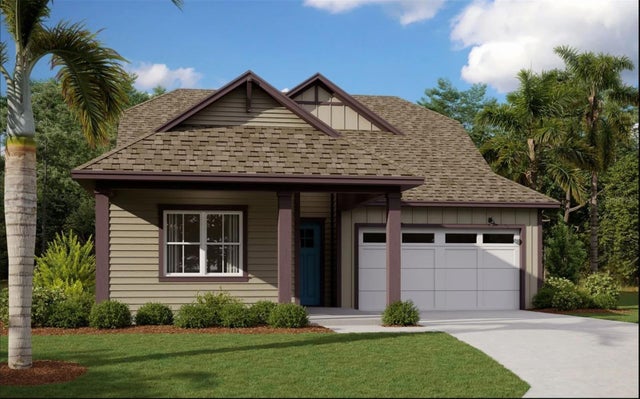 $565,000Single Family Residence SoldSold4Beds3Total Baths2,230Sqft6229 TRAILBLAZE BENDSAINT CLOUD, FL 34771WESLYN PARK Subdivision
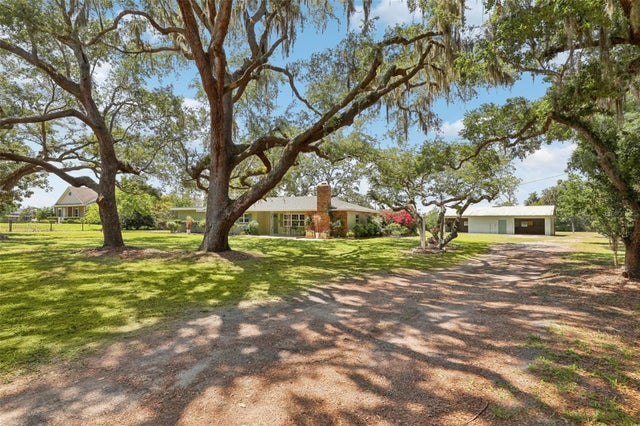 $580,000Single Family Residence SoldSold3Beds2Total Baths2,081Sqft4700 RUMMELL ROADSAINT CLOUD, FL 34771JOHN J JOHNSTONS Subdivision
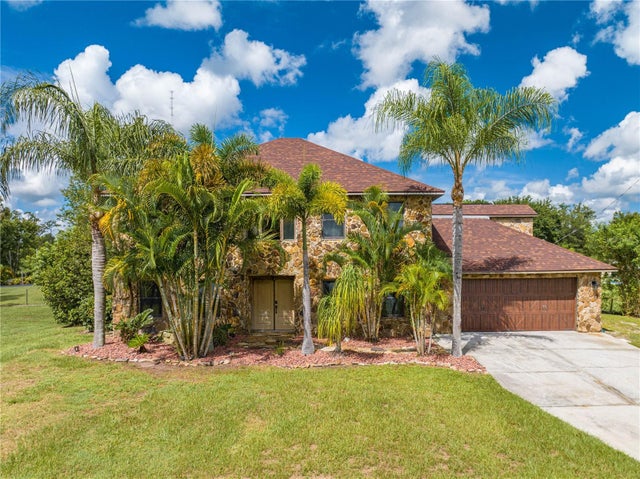 $590,000Single Family Residence SoldSold5Beds4Total Baths3,543Sqft3944 CANOE CREEK ROADSAINT CLOUD, FL 34772CLARKS CORNER Subdivision
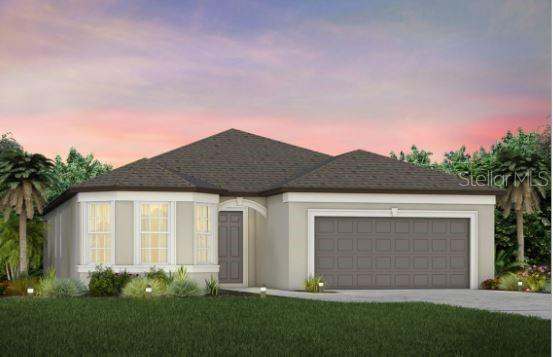 $590,000Single Family Residence SoldSold3Beds3Total Baths2,099Sqft2480 PINE PRESERVE COURTSAINT CLOUD, FL 34771DEL WEBB SUNBRIDGE Subdivision