

For SaleSingle Family ResidenceActive
2409 Jenna Ln
Lakeland, FL 33813
$839,900
284 Days On Site
- 4Beds
- 3Baths3 full
- 4,012Sq Ft
- $209Per Sq Ft
- 0.34Acres
- 1994Built
- Subdivision
- Crews Lake Hills Estates
- County
- Polk
- MLS®
- L4959019
Overview
Stunning Custom Pool Home Behind the Gates of Crews Lake Hills Estates - Timeless and classic, this stately 4 bedroom, 3 bath home, built by custom home builder Duane McQuillen, embodies a combination of beautiful craftmanship and modern luxury. Nestled in the heart of South Lakeland, and ideally positioned near the new Orlando Health Watson Clinic Lakeland Highlands Hospital, this. A grand entrance greets you, with soaring ceilings and an expansive layout designed for comfort and entertainment. The formal living room is brimming with warmth and seamlessly flows into the formal dining area that is perfect for hosting unforgettable gatherings. The well-appointed kitchen boasts stainless appliances, raised panel cabinetry, complemented by gleaming granite countertops, and a center island, adorned with an intricately detailed copper sink and large pantry. The kitchen transitions beautifully to the family room, featuring a cozy fireplace and a secondary stairway for easy access to the upper level bonus room. French doors open to a bright and airy sunroom, providing a serene space with panoramic views of the sparkling pool and meticulously landscaped backyard. Exquisite details include elegant crown molding, flawless blending of wood look & travertine tile flooring throughout and a graceful staircase to discover the upper level of this home. The primary bedroom features generous dual walk-in closets and ensuite bath, creating a sanctuary of relaxation, featuring a rejuvenating jetted tub, stylish dual vanities and beautifully designed shower, perfect for unwinding after a long day. Indulge in your favorite cinematic experience in the spacious bonus room, complete with a wet bar to enhance entertaining option and sets the stage for fun game nights in this versatile space. The well thought out design, offers 2 additional guest bedrooms, and bath, on the upper level, and 4th bedroom or office, and bath, on the main floor. Step outside to a spectacular heated pool and paver patio, built in 2016, where you can enjoy the soothing warmth of the heated spa, featuring a bubbler and captivating LED lighting. The Pentair pool equipment with remote control, ensures effortless maintenance and operation. Abundant storage options abound, including storage and linen closets, a three-car side-entry garage, and updated laundry room offering storage, utility sink, and a convenient laundry chute from the upper level. Many of the most important improvements have already been completed, including a new septic drainfield (2026), pool cage completely rescreened (2026), freshly painted exterior (2025), a new roof (2023), new garage doors, freshly painted garage interior and epoxy coating on garage floor, new carpet in bedrooms, updated laundry room, Bose speaker system, all baths updated (2019), new wood-look tile flooring (2019), new ceiling fans, new mini-split air conditioner in sunroom (2023), new pool pump, updated landscaping around pool, sprinkler system updated (2022) with a Hunter X-Core XC-400 4-station controller, and a 1 year AHS Home Warranty for further peace of mind. This home has been lovingly cared for and thoughtfully enhanced inside and out, with lush landscaping and fenced backyard, all beautifully situated on a .34 acre corner home site. Crews Lake Hills Estates is a gated community, located near shopping, parks, schools, walking trails, restaurants, local eateries & Polk Parkway for easy commute to all of Central Florida attractions & beaches!
Listing Snapshot
- Price
- $839,900
- Days On Site
- 284 Days
- Bedrooms
- 4
- Inside Area (SqFt)
- 4,012 sqft
- Total Baths
- 3
- Full Baths
- 3
- Partial Baths
- 0
- Lot Size
- 0.34 Acres
- Year Built
- 1994
- MLS® Number
- L4959019
- Status
- Active
- Property Tax
- $4,550.74 (2025)
- HOA/Condo/Coop Fees
- $375 Semi-Annually
- Sq Ft Source
- Public Records
Property Details
General Features
17 items
- Acres
- 0.34
- Attached Garage
- Yes
- Direction Faces
- North
- Foundation
- Slab
- Garage
- Yes
- Garage Spaces
- 3
- Levels
- Two
- Parking
- Driveway, Garage Door Opener, Garage Faces Side, Attached
- Pets
- Yes
- Property Sub Type
- Single Family Residence
- Security
- Gated Community, Smoke Detector(s)
- Sewer
- Septic Tank
- SqFt Total
- 4,730
- Style
- Traditional
- Utilities
- Cable Available, Electricity Connected, Propane, Underground Utilities, Water Connected
- Water Source
- Public
- Zoning
- 0
Interior Features
21 items
- Appliances
- Bar Fridge, Dishwasher, Disposal, Electric Water Heater, Microwave, Range, Refrigerator
- Cooling
- Central Air
- Fireplace
- Yes
- Fireplace Features
- Family Room, Wood Burning
- Flooring
- Carpet, Tile, Wood
- Furnished
- Unfurnished
- Heating
- Central
- Interior
- Crown Molding, High Ceilings, Stone Counters, Tray Ceiling(s), Walk-In Closet(s), Wet Bar
- Laundry Features
- Electric Dryer Hookup, Inside, Laundry Chute, Laundry Room, Washer Hookup
- Spa
- Yes
- Window Features
- Blinds
Rooms
| Room | Dimensions | Level | Features |
|---|---|---|---|
| Bedroom 2 | 13x12 | Second | Ceiling Fan(s), Description - Room1 |
| Bedroom 3 | 13x12 | Second | Ceiling Fan(s), Description - Room2 |
| Bedroom 4 | 14x12 | First | Ceiling Fan(s), Description - Room3 |
| Bonus Room | 23x13 | Second | Bar, Wet Bar, Description - Room4 |
| Dining Room | 14x12 | First | Bar, Description - Room5 |
| Family Room | 15x14 | First | Ceiling Fan(s), Description - Room6 |
| Florida Room | 29x23 | First | Ceiling Fan(s), Description - Room9 |
| Kitchen | 23x12 | First | Breakfast Bar, Granite Counters, Kitchen Island, Description - Room7 |
| Living Room | 14x12 | First | Description - Room8 |
| Master Bedroom | 17x14 | Second | Ceiling Fan(s), Double Vanity, Stone Counters, Description - Room10 |
Exterior Features
11 items
- Construction Details
- Block, Stucco
- Exterior
- Lighting, Rain Gutters
- Fencing
- Vinyl
- Lot Features
- Corner Lot, Landscaped, Paved, Private
- Patio And Porch
- Screened
- Pool Features
- Gunite, Heated, In Ground, Screen Enclosure, Private
- Private Pool
- Yes
- Roof
- Shingle
- Spa
- Yes
- Spa Features
- Heated, In Ground
- Windows/Doors
- Blinds
Community Features
8 items
- Association Amenities
- Gated
- Association Fee
- $375.0
- Association Fee Frequency
- Semi-Annually
- Community Features
- Gated, Sidewalks, Street Lights
- MLS Area
- 33813 - Lakeland
- Township
- 29
- Financing Terms Available
- Cash, Conventional
- Roads
- Paved
Location
2409 Jenna Ln, Lakeland, FL 33813 · 33813 - Lakeland


Neighborhood & Commute
ZIP Code 33813
- Median household income
- $94,991
- Income per person
- $44,288
- Households
- 14,236
- Average household size
- 2.63
- Median age
- 43.5
Source: Walk Score.
Disclosure: Community information and market data powered by Constellation Data Labs. Information is deemed reliable but not guaranteed.
Schools
- Elementary School
- Valleyview Elem
- Middle School
- Lakeland Highlands Middl
- High School
- George Jenkins High
Price & Status History
- Listing updated with changes from the MLS®
- Price changed to $839,900
- Status changed to Active
- Listing first seen on site
Friends & Family
Similar Homes
For sale in Lakeland, single family residence, within 20% of this price.
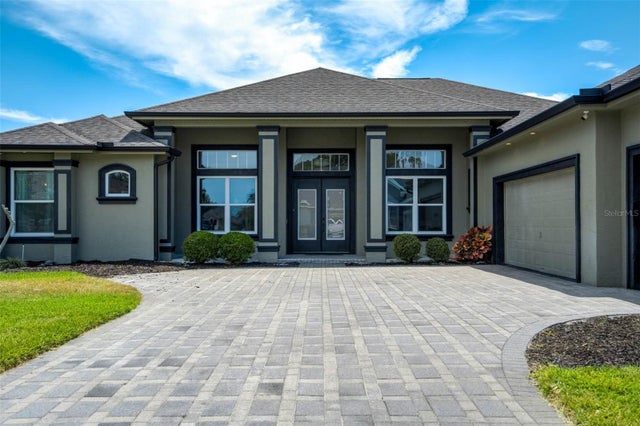 $849,900Single Family Residence For SaleActive3Beds3Total Baths3,400Sqft655 WHISPER WOODS DRIVELAKELAND, FL 33813WHISPER WOODS AT EAGLEBROOKE Subdivision
 $850,000Single Family Residence For SaleActive4Beds4Total Baths2,300Sqft14718 EVANS RANCH RDLAKELAND, FL 33809TURKEY CREEK Subdivision
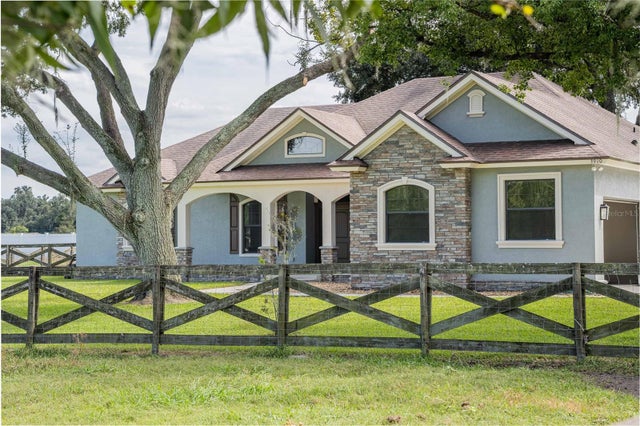 $825,000Single Family Residence For SaleActive4Beds2Total Baths2,744Sqft3910 KNIGHTS STATION ROADLAKELAND, FL 33810NOT IN SUBDIVISION Subdivision
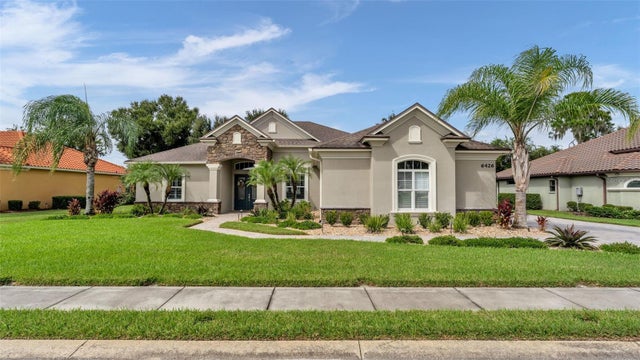 New Listing · 3 weeks on site$869,900Single Family Residence For SaleActive4Beds3Total Baths2,755Sqft6426 HIGHLANDS OAK TRAILLAKELAND, FL 33813HALLAM PRESERVE EAST Subdivision