

For SaleSingle Family ResidenceActive
6562 Eagle View Loop
Lakeland, FL 33813
$1,695,000
27 Days On Site
- 6Beds
- 5Baths4 full, 1 half
- 5,193Sq Ft
- $326Per Sq Ft
- 0.72Acres
- 2007Built
- Subdivision
- Eaglebrooke North
- County
- Polk
- MLS®
- L4965253
Overview
STUNNING “BUILDER’S OWN” HOME affords a dizzying array of features seldom found in homes at this price. To demonstrate, let’s start with the fact this home features SIX (6) full bedrooms PLUS an office, 4.5 bathrooms, a FOUR (4) car garage and approximately 5200 SF of living area. New paint from ceiling to baseboards throughout the home, new luxury vinyl plank flooring on the main floor, roof replaced in 2022, the three HVACs were replaced in 2023-2024 plus vast array of extensive “freshening and general repairs” were done to make this beauty “turnkey”. The home features tons of custom millwork, volume ceilings, custom closet organizers, two gas fireplaces, two gas tankless water heaters, dedicated airconditioned storage room, fabulous outdoor living spaces, a chef’s kitchen with 6-burner gas cooktop, built-in refrigerator, walk-in pantry, butler's pantry / bar area, formal living and dining rooms, an oversized family room adjacent to the kitchen that opens on two sides to the pool / lanai area. Several secondary bedrooms have built-in window seats for extra storage, closet organizer systems and so much more. Upstairs there is a divided bonus/game room and two individual bedrooms plus a screen enclosed 18’x24’ screen-enclosed balcony overlooking the pool area and backyard . . . and, oh yes, that’s a basketball court you see in the photos. All situated on one of the largest single residential lots (0.72 acres) in the Preserve area of Eaglebrooke. Eaglebrooke has a 24/7 manned gated entrance, the golf course is owned by all residents in the community and professionally managed. The main clubhouse has multiple dining options, a pool and tennis courts in addition to the golf pro-shop and locker rooms. For those that thought they might never find a home with the space they need in a community such as Eaglebrooke this is your chance. Make an appointment to see this beauty for yourself TODAY.
Listing Snapshot
- Price
- $1,695,000
- Days On Site
- 27 Days
- Bedrooms
- 6
- Inside Area (SqFt)
- 5,193 sqft
- Total Baths
- 5
- Full Baths
- 4
- Partial Baths
- 1
- Lot Size
- 0.72 Acres
- Year Built
- 2007
- MLS® Number
- L4965253
- Status
- Active
- Property Tax
- $11,899.03 (2025)
- HOA/Condo/Coop Fees
- $11.25 monthly
- Sq Ft Source
- Owner
Property Details
General Features
18 items
- Acres
- 0.72
- Attached Garage
- Yes
- Direction Faces
- Northwest
- Foundation
- Slab
- Garage
- Yes
- Garage Spaces
- 4
- Levels
- Two
- Number Of Stories
- 2
- Parking
- Driveway, Garage Door Opener, Garage Faces Side, Oversized, Attached
- Pets
- Cats OK, Dogs OK
- Property Sub Type
- Single Family Residence
- Security
- Gated Community, Security System, Security System Owned, Smoke Detector(s)
- Sewer
- Public Sewer
- SqFt Total
- 7,399
- Style
- Florida, Mediterranean, Traditional
- Utilities
- Cable Available, Cable Connected, Electricity Connected, Phone Available, Sewer Connected, Underground Utilities, Water Connected
- Water Source
- Public
- Zoning
- RES
Interior Features
26 items
- Appliances
- Bar Fridge, Cooktop, Dishwasher, Disposal, Gas Cooktop, Microwave, Other, Range Hood, Refrigerator, Tankless Water Heater, Wine Refrigerator
- Cooling
- Central Air, Zoned
- Fireplace
- Yes
- Fireplace Features
- Gas, Living Room, Outside
- Flooring
- Carpet, Tile
- Furnished
- Unfurnished
- Heating
- Heat Pump, Zoned
- Interior
- Coffered Ceiling(s), Crown Molding, High Ceilings, Stone Counters, Walk-In Closet(s)
- Laundry Features
- Inside, Laundry Room, Other
- Spa
- Yes
- Window Features
- Blinds, Shutters
Rooms
| Room | Dimensions | Level | Features |
|---|---|---|---|
| Additional Bedroom | 15x12 | Ceiling Fan(s) | |
| Balcony/Porch/Lanai | 18x24 | Ceiling Fan(s) | |
| Bedroom 2 | 14x13 | Ceiling Fan(s) | |
| Bedroom 3 | 12x12 | Ceiling Fan(s) | |
| Bedroom 4 | 15x14 | Ceiling Fan(s) | |
| Bedroom 5 | 16x14 | Ceiling Fan(s) | |
| Bonus Room | 18x27 | Ceiling Fan(s) | |
| Den | 12x21 | Ceiling Fan(s) | |
| Dinette | 9x12 | ||
| Dining Room | 12x15 | ||
| Family Room | 18x24 | ||
| Foyer | 6x7 | ||
| Kitchen | 20x12 | ||
| Living Room | 17x17 | ||
| Master Bedroom | 13x23 | Ceiling Fan(s), Double Vanity, Stone Counters |
Exterior Features
14 items
- Construction Details
- Block, Stucco
- Exterior
- Basketball Court, Outdoor Grill, Outdoor Kitchen, Outdoor Shower, Private Yard
- Fencing
- Other
- Lot Features
- Cleared, Irregular Lot, Landscaped, Level, Near Golf Course, Paved, Private
- Other Structures
- Other, Outdoor Kitchen
- Patio And Porch
- Front Porch, Screened
- Pool Features
- In Ground, Gunite, Other, Salt Water, Screen Enclosure, Private
- Private Pool
- Yes
- Roof
- Metal, Shingle
- Spa
- Yes
- Spa Features
- Heated, In Ground
- View
- Pool, Trees/Woods
- Waterview
- Pool, Trees/Woods
- Windows/Doors
- Blinds, Shutters
Community Features
8 items
- Association Amenities
- Gated
- Association Fee
- $135.0
- Association Fee Frequency
- Annually
- Community Features
- Gated, Golf, Restaurant, Street Lights
- MLS Area
- 33813 - Lakeland
- Township
- 29
- Financing Terms Available
- Cash, Conventional
- Roads
- Asphalt
Location
6562 Eagle View Loop, Lakeland, FL 33813 · 33813 - Lakeland


Neighborhood & Commute
ZIP Code 33813
- Median household income
- $94,991
- Income per person
- $44,288
- Households
- 14,236
- Average household size
- 2.63
- Median age
- 43.5
Source: Walk Score.
Disclosure: Community information and market data powered by Constellation Data Labs. Information is deemed reliable but not guaranteed.
Schools
- Elementary School
- Scott Lake Elem
- Middle School
- Lakeland Highlands Middl
- High School
- George Jenkins High
Price & Status History
- Listing updated with changes from the MLS®
- Status changed to Active
- Listing first seen on site
Friends & Family
Similar Homes
For sale in Lakeland, single family residence, within 20% of this price.
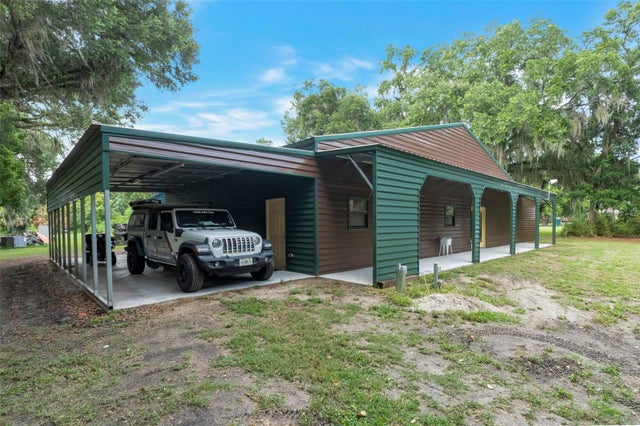 $1,600,000Single Family Residence For SaleActive3Beds2Total Baths2,856Sqft2102 OLD POLK CITY ROADLAKELAND, FL 33809
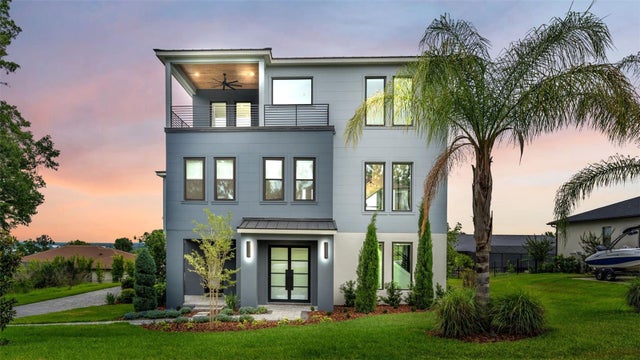 $1,549,900Single Family Residence For SaleActive4Beds4Total Baths3,993Sqft5411 DELPHI HILLS CIRCLELAKELAND, FL 33812DELPHI HILLS Subdivision
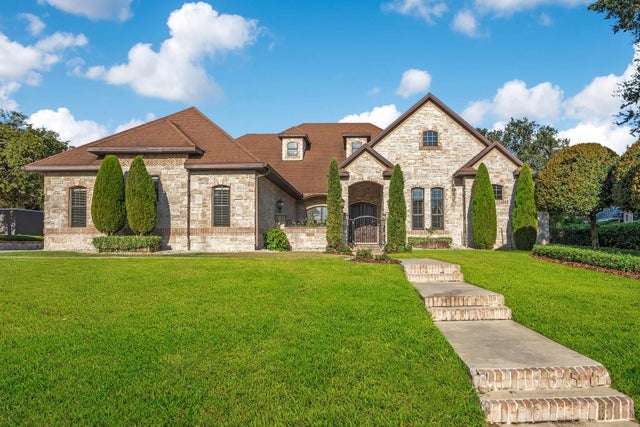 $1,850,000Single Family Residence For SaleActive4Beds5Total Baths5,105Sqft2310 NEVADA ROADLAKELAND, FL 33803JEFFERSON GROVE Subdivision
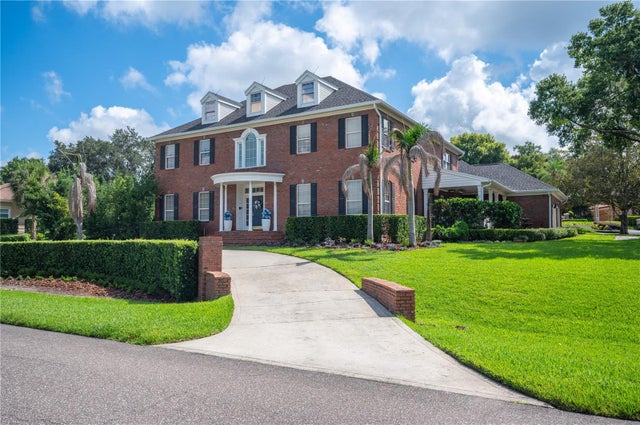 $1,525,000Single Family Residence For SaleActive5Beds5Total Baths4,659Sqft5120 LAKE IN THE WOODS BOULEVARDLAKELAND, FL 33813LAKE IN WOODS TR B Subdivision