

For SaleSingle Family ResidenceActive
5411 Delphi Hills Circle
Lakeland, FL 33812
$1,549,900
186 Days On Site
- 4Beds
- 4Baths3 full, 1 half
- 3,993Sq Ft
- $388Per Sq Ft
- 0.38Acres
- 2024Built
- Subdivision
- Delphi Hills
- County
- Polk
- MLS®
- L4961732
Overview
Welcome to The Innovator by Hulbert Homes — a stunning custom-built luxury pool home completed in 2024 and ideally situated within the gated community of Delphi Hills in South Lakeland. Blending exceptional craftsmanship, innovative design, and elevated finishes throughout, this 4-bedroom, 3.5-bath residence offers refined Florida living across three impressive levels connected by a private elevator.
Designed for both everyday comfort and upscale entertaining, the gourmet kitchen is truly the heart of the home, showcasing a striking black ZLINE appliance package including a gas range, built-in convection oven, refrigerator, dishwasher, and designer range hood. Quartz countertops, a massive seating island, custom lighting, tile backsplash, and soft-close wood cabinetry create a sophisticated and functional space. A walk-in “Super Pantry” with built-in shelving and additional quartz countertops adds both elegance and practicality.
The dramatic great room features soaring 22-foot ceilings, an inviting electric fireplace, gorgeous wood flooring, and a stunning wall of sliding glass doors opening to the expansive pavered lanai. Outdoor living is elevated with a gas fireplace, entertaining bar complete with sink and refrigerator, and a screened saltwater pool with waterfall feature and swim-out lounging area designed for resort-style relaxation. A wrought-iron safety fence surrounds the pool area for added peace of mind.
The luxurious primary suite, located on the second level, serves as a private retreat featuring a custom lighted accent wall and spa-inspired bath with split quartz vanities, designer lighting, soaking tub, oversized walk-in shower with multiple shower heads including a rain shower, private water closet, and an unexpected coffee bar complete with sink and refrigerator. The impressive 8x19 walk-in closet offers custom built-in storage and a dedicated makeup area.
The second floor also includes two additional bedrooms, a full bath, and a versatile loft space ideal for a home office, fitness area, media room, or additional lounge space. The third floor is designed for entertaining and unforgettable gatherings, featuring a sprawling 25x28 bonus room complete with wet bar, wine refrigerator, custom wine rack, tile backsplash, and access to a private Trex balcony offering elevated views and additional outdoor living space. In addition, there is a 4th bedroom with wonderful views, a large walk-in closet and a full bath on this level - perfect guest suite, multi-generational living, and more.
Additional upgrades and features include Magic Glass privacy entry doors, custom shades throughout, double-paned windows, tankless gas water heater, TV mounts in all bedrooms and gathering areas, a beautifully designed powder bath with custom tile flooring, and an oversized, side-entry 3-car garage featuring epoxy flooring, a built-in loft storage area, and a custom Trex staircase.
Delphi Hills offers an intimate collection of luxury custom homes within one of South Lakeland’s most desirable gated communities, conveniently located near shopping, dining, medical facilities, recreational amenities, and top-rated schools. This extraordinary residence seamlessly blends luxury, comfort, and modern sophistication in one unforgettable home.
Listing Snapshot
- Price
- $1,549,900
- Days On Site
- 186 Days
- Bedrooms
- 4
- Inside Area (SqFt)
- 3,993 sqft
- Total Baths
- 4
- Full Baths
- 3
- Partial Baths
- 1
- Lot Size
- 0.38 Acres
- Year Built
- 2024
- MLS® Number
- L4961732
- Status
- Active
- Property Tax
- $13,397.12 (2025)
- HOA/Condo/Coop Fees
- $154.17 monthly
- Sq Ft Source
- Public Records
Property Details
General Features
18 items
- Acres
- 0.38
- Attached Garage
- Yes
- Direction Faces
- West
- Foundation
- Slab
- Garage
- Yes
- Garage Spaces
- 3
- Levels
- Three Or More
- Number Of Stories
- 3
- Parking
- Driveway, Garage Door Opener, Oversized, Parking Pad, Attached
- Pets
- Yes
- Property Sub Type
- Single Family Residence
- Security
- Security System, Smoke Detector(s)
- Sewer
- Septic Tank
- SqFt Total
- 5,454
- Style
- Contemporary
- Utilities
- Natural Gas Available, Cable Available, Electricity Connected, Natural Gas Connected, Underground Utilities, Water Connected
- Water Source
- Public
- Zoning
- RES
Interior Features
21 items
- Appliances
- Convection Oven, Dishwasher, Gas Water Heater, Microwave, Other, Range, Range Hood, Refrigerator, Tankless Water Heater, Wine Refrigerator
- Cooling
- Central Air
- Fireplace Features
- Electric, Gas, Living Room, Outside
- Flooring
- Brick, Ceramic Tile, Wood
- Furnished
- Unfurnished
- Heating
- Central, Electric
- Interior
- Elevator, High Ceilings, Open Floorplan, Other, Stone Counters, Vaulted Ceiling(s), Walk-In Closet(s)
- Laundry Features
- Electric Dryer Hookup, In Kitchen, Laundry Room, Upper Level, Washer Hookup
- Window Features
- Double Pane Windows
Rooms
| Room | Dimensions | Level | Features |
|---|---|---|---|
| Balcony/Porch/Lanai | 15x26 | First | Ceiling Fan(s) |
| Bathroom 3 | First | Stone Counters | |
| Bedroom 2 | 11x12 | Second | Ceiling Fan(s) |
| Bedroom 3 | 11x12 | Second | Ceiling Fan(s) |
| Bedroom 4 | 12x14 | Third | Ceiling Fan(s) |
| Bonus Room | 25x28 | Third | Bar |
| Great Room | 22x27 | First | Ceiling Fan(s) |
| Kitchen | 15x22 | First | Breakfast Bar, Kitchen Island, Stone Counters |
| Laundry | 7x13 | Second | |
| Loft | 10x14 | Second | |
| Master Bathroom | 13x26 | Second | Stone Counters |
| Master Bedroom | 17x22 | Second | Ceiling Fan(s) |
Exterior Features
10 items
- Construction Details
- Block, Stucco, Frame
- Exterior
- Balcony, Lighting
- Fencing
- Fenced, Other
- Lot Features
- Cleared, Landscaped, Level, Paved
- Patio And Porch
- Covered, Front Porch, Rear Porch, Screened
- Pool Features
- Gunite, In Ground, Salt Water, Screen Enclosure, Private
- Private Pool
- Yes
- Roof
- Metal
- Spa Features
- In Ground
- Windows/Doors
- Double Pane Windows
Community Features
7 items
- Association Fee
- $1850.0
- Association Fee Frequency
- Annually
- Community Features
- Gated, Street Lights
- MLS Area
- 33812 - Lakeland
- Township
- 29
- Financing Terms Available
- Cash, Conventional, FHA, VA Loan
- Roads
- Paved
Location
5411 Delphi Hills Circle, Lakeland, FL 33812 · 33812 - Lakeland


Neighborhood & Commute
ZIP Code 33812
- Median household income
- $86,370
- Income per person
- $37,238
- Households
- 5,999
- Average household size
- 2.73
- Median age
- 37.9
Source: Walk Score.
Disclosure: Community information and market data powered by Constellation Data Labs. Information is deemed reliable but not guaranteed.
Schools
- Elementary School
- Highland Grove Elem
- Middle School
- Lakeland Highlands Middl
- High School
- George Jenkins High
Price & Status History
- Listing updated with changes from the MLS®
- Price changed to $1,549,900
- Listing first seen on site
- Status changed to Active
Friends & Family
Similar Homes
For sale in Lakeland, single family residence, within 20% of this price.
 $1,550,000Single Family Residence For SaleActive4Beds4Total Baths3,847Sqft1451 HOLLINGSWORTH OAKS DRIVELAKELAND, FL 33803HOLLINGSWORTH OAKS Subdivision
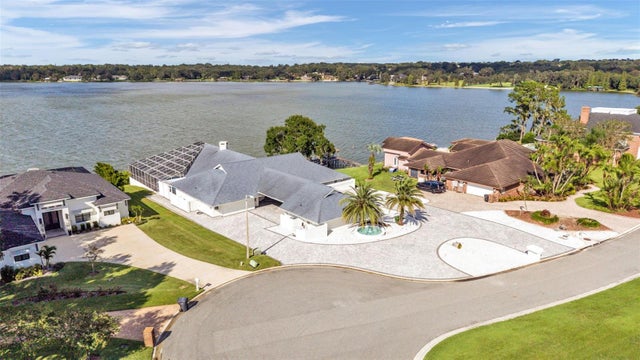 $1,500,000Single Family Residence For SaleActive4Beds4Total Baths4,464Sqft5934 PIER PLACE DRIVELAKELAND, FL 33813PIER POINT Subdivision
 $1,500,000Single Family Residence For SaleActive5Beds3Total Baths2,100Sqft4815 1/2 DEESON ROADLAKELAND, FL 33810N/A Subdivision
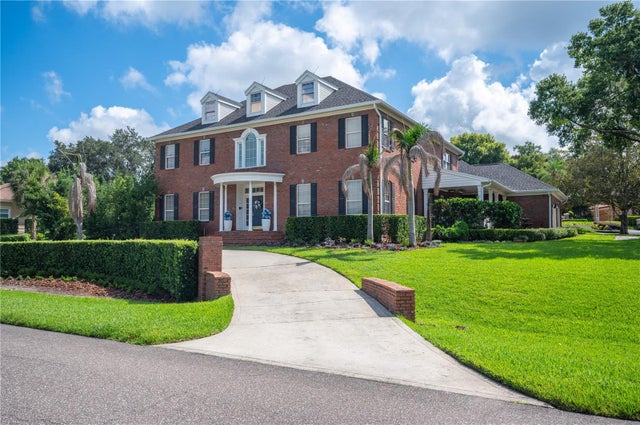 $1,499,900Single Family Residence For SaleActive5Beds5Total Baths4,659Sqft5120 LAKE IN THE WOODS BOULEVARDLAKELAND, FL 33813LAKE IN WOODS TR B Subdivision