

For SaleSingle Family ResidenceActive
5554 Scott Lake Road
Lakeland, FL 33813
$1,950,000
6 Days On Site
- 4Beds
- 6Baths4 full, 2 half
- 4,454Sq Ft
- $438Per Sq Ft
- 1.12Acres
- 2024Built
- Subdivision
- Wylie Estates
- County
- Polk
- MLS®
- L4966315
Overview
Experience modern luxury in this stunning custom-built 2024 estate, situated on 1.12 acres along desirable Scott Lake Road in South Lakeland! Offering 4,454 square feet of heated living space, this exceptional residence features 4 bedrooms, 4 full baths, 2 half baths, 2 private offices, and an expansive open concept floor plan along with a large game room/movie room. Designed with sophistication in mind, this home showcases a gourmet kitchen with striking waterfall countertops, double-thick countertops throughout the kitchen and bathrooms, custom floating bathroom vanities, and a sleek modern fireplace. The thoughtfully designed layout includes three bedrooms downstairs and a private upstairs bedroom. Expansive views of the resort-style pool and a spectacular 6-foot waterfall can be enjoyed from the family room, dining room and primary suite. Additional highlights include a private gated entrance, an extended 3-car garage and a custom built pickleball court and has a whole house Generac generator. This one-of-a-kind property offers the perfect combination of modern elegance, privacy, luxury, and entertainment.
Listing Snapshot
- Price
- $1,950,000
- Days On Site
- 6 Days
- Bedrooms
- 4
- Inside Area (SqFt)
- 4,454 sqft
- Total Baths
- 6
- Full Baths
- 4
- Partial Baths
- 2
- Lot Size
- 1.12 Acres
- Year Built
- 2024
- MLS® Number
- L4966315
- Status
- Active
- Property Tax
- $8,584.78 (2024)
- HOA/Condo/Coop Fees
- N/A
- Sq Ft Source
- Builder
Property Details
General Features
12 items
- Acres
- 1.12
- Attached Garage
- Yes
- Direction Faces
- West
- Foundation
- Block, Slab
- Garage
- Yes
- Garage Spaces
- 3
- Levels
- Two
- Parking
- Attached
- Property Sub Type
- Single Family Residence
- Sewer
- Septic Tank
- SqFt Total
- 6,069
- Water Source
- Public
Interior Features
19 items
- Appliances
- Dishwasher, Dryer, Microwave, Range, Range Hood, Refrigerator
- Cooling
- Central Air
- Fireplace
- Yes
- Fireplace Features
- Electric
- Flooring
- Wood
- Furnished
- Unfurnished
- Heating
- Electric
- Interior
- Beamed Ceilings, Crown Molding, High Ceilings, Open Floorplan
- Laundry Features
- Inside, Laundry Room
Rooms
| Room | Dimensions | Level | Features |
|---|---|---|---|
| Bedroom 2 | 12x15.6 | First | |
| Bedroom 3 | 12x15 | First | |
| Bedroom 4 | 11.2x21 | Second | |
| Dining Room | 16x14 | First | |
| Family Room | 20x21 | First | |
| Kitchen | 13x17 | First | |
| Laundry | 9.2x11.8 | First | |
| Master Bedroom | 15x18 | First | |
| Media Room | 15x21 | Second | |
| Office | 11x10 | First |
Exterior Features
5 items
- Construction Details
- Block, Stone, Stucco
- Exterior
- Private Entrance
- Pool Features
- In Ground, Heated, Waterfall, Private
- Private Pool
- Yes
- Roof
- Shingle
Community Features
4 items
- MLS Area
- 33813 - Lakeland
- Township
- 29
- Financing Terms Available
- Cash, Conventional
- Roads
- Paved
Location
5554 Scott Lake Road, Lakeland, FL 33813 · 33813 - Lakeland


Neighborhood & Commute
ZIP Code 33813
- Median household income
- $94,991
- Income per person
- $44,288
- Households
- 14,236
- Average household size
- 2.63
- Median age
- 43.5
Source: Walk Score.
Disclosure: Community information and market data powered by Constellation Data Labs. Information is deemed reliable but not guaranteed.
Price & Status History
- Listing updated with changes from the MLS®
- Status changed to Active
- Listing first seen on site
Friends & Family
Similar Homes
For sale in Lakeland, single family residence, within 20% of this price.
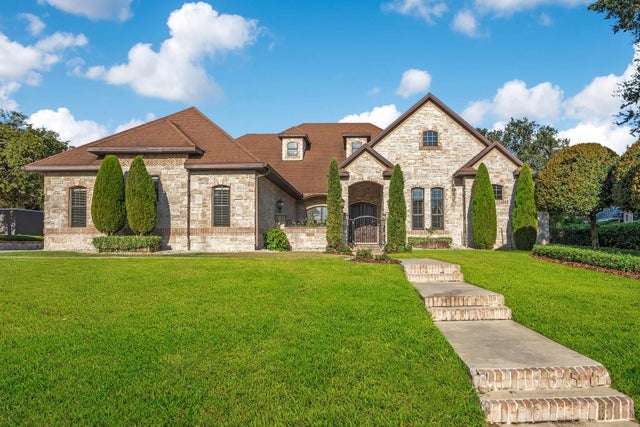
 $1,875,000Single Family Residence For SaleActive4Beds4Total Baths4,532Sqft2734 BELLERIVE DRIVELAKELAND, FL 33803BELLERIVE Subdivision
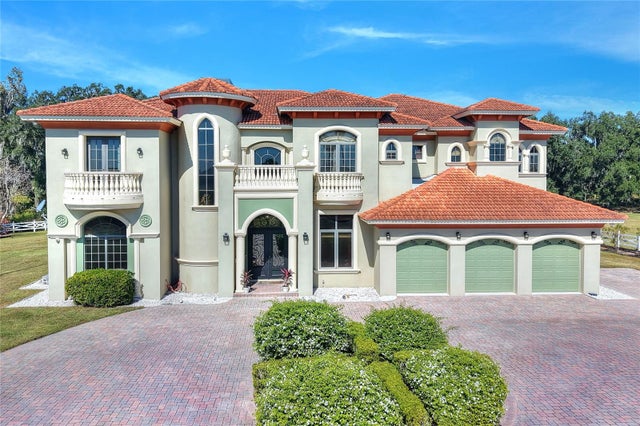
 $1,850,000Single Family Residence For SaleActive4Beds5Total Baths5,105Sqft2310 NEVADA ROADLAKELAND, FL 33803JEFFERSON GROVE Subdivision
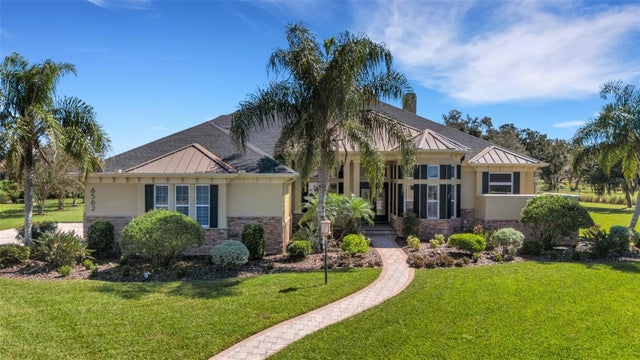
 $1,700,000Single Family Residence For SaleActive5Beds7Total Baths6,271Sqft4215 S B MERRION ROADLAKELAND, FL 33810
 New Listing · 4 weeks on site$1,695,000Single Family Residence For SaleActive6Beds5Total Baths5,193Sqft6562 EAGLE VIEW LOOPLAKELAND, FL 33813EAGLEBROOKE NORTH Subdivision