

For SaleSingle Family ResidenceActive
4215 S B Merrion Road
Lakeland, FL 33810
$1,700,000
361 Days On Site
- 5Beds
- 7Baths5 full, 2 half
- 6,271Sq Ft
- $271Per Sq Ft
- 10.03Acres
- 2005Built
- County
- Polk
- MLS®
- L4957280
Overview
Another 300k price REDUCTION! If you are looking for Estate living..THIS IS IT!! Welcome to this custom-built luxury estate, perfectly situated on over 10 acres surrounded by serene strawberry fields. This impressive property combines privacy, sophistication, and security, and features bullet-resistant windows and doors, barbed-wire perimeter fencing, and an electric gated entrance that opens to a picturesque peach tree–lined drive and paved circular driveway. Inside, you’ll find 5 bedrooms, 5 full baths, and 2 half baths, including two primary suites—one upstairs and one downstairs, each designed for comfort and privacy. Every bedroom offers its own en-suite bath. The upstairs primary suite is a true retreat, boasting a luxurious spa bathroom with a jacuzzi tub, private balcony over looking the pool, wet bar area, walk-in closet with custom shelving, his and hers water closets, and separate vanities. The gourmet kitchen features a Sub-Zero refrigerator, Wolf range, and custom wood cabinetry, opening to elegant living spaces with 20-foot ceilings, abundant natural light, and magnificent trim work. Additional highlights include travertine floors throughout and two laundry rooms (one upstairs and one down. You will love the 13x15 gun room/security cage, and your very own speakeasy with bar lounge, built-in cabinetry, wet bar, refrigerator, ice maker, and wine fridge. Outdoors, you can experience resort-style living with a screen-enclosed heated pool and spa. The outdoor kitchen is an entertainer’s dream and is great for hosting. It includes a built-in grill, sink and fridge. There’s also a detached 10x15 dog pen enclosure for your pets. Energy efficiency and reliability come standard with solar panels (available for pool heating). There is a spacious three-car garage with additional storage which completes the package. This remarkable estate offers endless possibilities—ideal for agriculture, recreation, or creating a family compound. With large land parcels in Polk County becoming increasingly rare, this property presents a unique opportunity to own a versatile, private retreat with tremendous upside. Experience the perfect blend of luxury, privacy, and functionality—schedule your private tour today! See the virtual tour link 1 for the tour and virtual tour link 2 for the 3D matterport and walk thru.
Listing Snapshot
- Price
- $1,700,000
- Days On Site
- 361 Days
- Bedrooms
- 5
- Inside Area (SqFt)
- 6,271 sqft
- Total Baths
- 7
- Full Baths
- 5
- Partial Baths
- 2
- Lot Size
- 10.03 Acres
- Year Built
- 2005
- MLS® Number
- L4957280
- Status
- Active
- Property Tax
- N/A
- HOA/Condo/Coop Fees
- N/A
- Sq Ft Source
- Public Records
Property Details
General Features
18 items
- Acres
- 10.03
- Attached Garage
- Yes
- Direction Faces
- South
- Foundation
- Slab
- Garage
- Yes
- Garage Spaces
- 3
- Levels
- Two
- Number Of Stories
- 2
- Parking
- Boat, Circular Driveway, Driveway, Garage Door Opener, Open, Oversized, Attached
- Pets
- Cats OK, Dogs OK
- Property Sub Type
- Single Family Residence
- Security
- Closed Circuit Camera(s), Security Gate, Security Lights, Security System, Smoke Detector(s)
- Sewer
- Septic Tank
- SqFt Total
- 8,670
- Style
- Contemporary
- Utilities
- Cable Available, Electricity Connected, Water Connected
- Water Source
- Private, Well
- Zoning
- PASTURE WITH RES
Interior Features
23 items
- Appliances
- Bar Fridge, Convection Oven, Cooktop, Dishwasher, Disposal, Dryer, Electric Water Heater, Ice Maker, Microwave, Range, Range Hood, Refrigerator, Washer, Wine Refrigerator
- Cooling
- Central Air
- Fireplace
- Yes
- Fireplace Features
- Living Room, Wood Burning
- Flooring
- Carpet, Laminate
- Furnished
- Negotiable
- Heating
- Central, Electric, Heat Pump
- Interior
- Built-in Features, Cathedral Ceiling(s), Crown Molding, Eat-in Kitchen, High Ceilings, Open Floorplan, Vaulted Ceiling(s), Walk-In Closet(s), Wet Bar
- Laundry Features
- Inside, Laundry Room, Upper Level
- Spa
- Yes
- Window Features
- Insulated Windows
Rooms
| Room | Dimensions | Level | Features |
|---|---|---|---|
| Balcony/Porch/Lanai | 12x20 | Second | Ceiling Fan(s), Description - Room13 |
| Bedroom 2 | 11.5x13.75 | First | Ceiling Fan(s), Description - Room7 |
| Bedroom 3 | 13.75x18 | First | Ceiling Fan(s), Description - Room8 |
| Bedroom 5 | 11.5x15 | Second | Ceiling Fan(s), Description - Room10 |
| Dining Room | 11x11 | First | Description - Room3 |
| Florida Room | 19.5x21 | First | Ceiling Fan(s), Central Vacuum, Description - Room1 |
| Kitchen | 17x17 | First | Central Vacuum, Kitchen Island, Double Vanity, Granite Counters, Breakfast Bar, Description - Room2 |
| Laundry | 7x11 | Second | Description - Room11 |
| Living Room | 17x18 | First | Wet Bar, Ceiling Fan(s), Description - Room5 |
| Master Bedroom | 14x16 | First | Ceiling Fan(s), Description - Room6 |
| Media Room | 13x25 | Second | Ceiling Fan(s), Wet Bar, Description - Room12 |
| Primary Bedroom 2 | 18x19 | Second | Ceiling Fan(s), Bidet, Double Vanity, Wet Bar, Central Vacuum, Description - Room9 |
Exterior Features
14 items
- Construction Details
- Block, Stucco
- Exterior
- Balcony, Lighting, Outdoor Kitchen, Rain Gutters
- Fencing
- Barbed Wire, Cross Fenced, Fenced
- Lot Features
- Cleared, Landscaped, Pasture, Paved
- Other Structures
- Kennel/Dog Run, Outdoor Kitchen, Workshop
- Patio And Porch
- Covered, Enclosed, Patio, Rear Porch, Screened
- Pool Features
- Gunite, Heated, In Ground, Screen Enclosure, Private
- Private Pool
- Yes
- Roof
- Tile
- Spa
- Yes
- Spa Features
- Heated, In Ground
- View
- Trees/Woods
- Waterview
- Trees/Woods
- Windows/Doors
- Insulated Windows
Community Features
4 items
- MLS Area
- 33810 - Lakeland
- Township
- 27S
- Financing Terms Available
- Cash, Conventional
- Roads
- Paved
Location
4215 S B Merrion Road, Lakeland, FL 33810 · 33810 - Lakeland


Neighborhood & Commute
ZIP Code 33810
- Median household income
- $61,478
- Income per person
- $30,822
- Households
- 22,017
- Average household size
- 2.64
- Median age
- 43.7
Source: Walk Score.
Disclosure: Community information and market data powered by Constellation Data Labs. Information is deemed reliable but not guaranteed.
Schools
- Elementary School
- Socrum Elem
- Middle School
- Kathleen Middle
- High School
- Kathleen High
Price & Status History
- Listing updated with changes from the MLS®
- Price changed to $1,700,000
- Status changed to Active
- Listing first seen on site
Friends & Family
Similar Homes
For sale in Lakeland, single family residence, within 20% of this price.
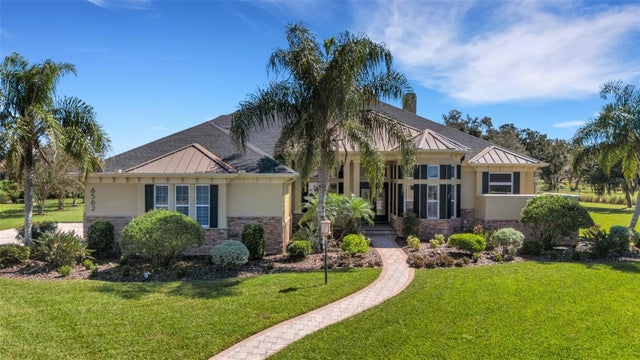 New Listing · 4 weeks on site$1,695,000Single Family Residence For SaleActive6Beds5Total Baths5,193Sqft6562 EAGLE VIEW LOOPLAKELAND, FL 33813EAGLEBROOKE NORTH Subdivision
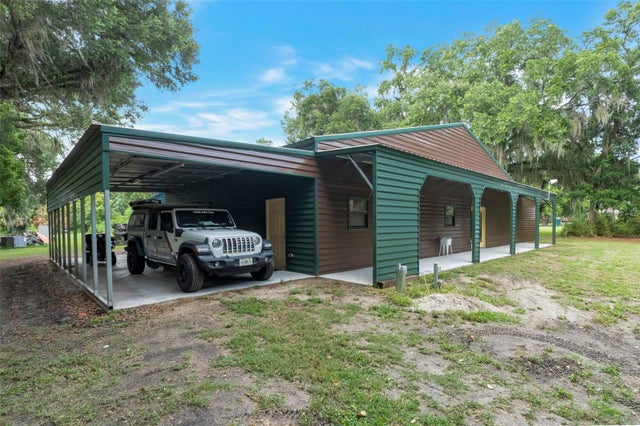 $1,600,000Single Family Residence For SaleActive3Beds2Total Baths2,856Sqft2102 OLD POLK CITY ROADLAKELAND, FL 33809
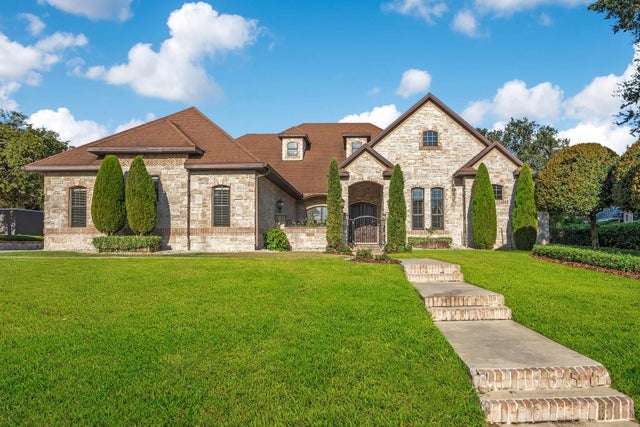 $1,850,000Single Family Residence For SaleActive4Beds5Total Baths5,105Sqft2310 NEVADA ROADLAKELAND, FL 33803JEFFERSON GROVE Subdivision
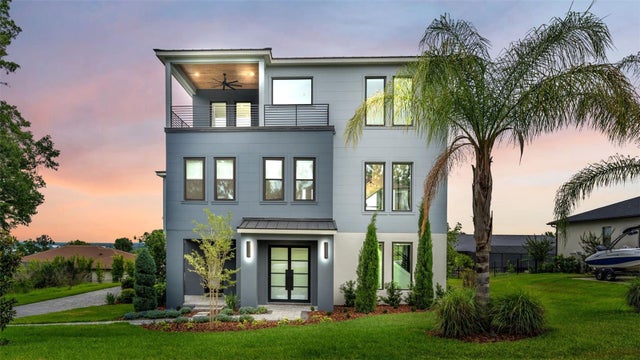 $1,549,900Single Family Residence For SaleActive4Beds4Total Baths3,993Sqft5411 DELPHI HILLS CIRCLELAKELAND, FL 33812DELPHI HILLS Subdivision