

For SaleSingle Family ResidenceActive
6750 Lakeland Highlands Road
Lakeland, FL 33813
$1,499,000
96 Days On Site
- 5Beds
- 6Baths5 full, 1 half
- 4,409Sq Ft
- $340Per Sq Ft
- 1.19Acres
- 2002Built
- Subdivision
- Wf Hallam And Cos Farming And Truck
- County
- Polk
- MLS®
- L4964168
Overview
Virtually Staged. Exclusive Opportunity to Acquire a Masterpiece by Duane McQuillen Construction's personal residence....nestled within a private gated community of only eight homes. This stunning 5-bedroom, 5.5-bathroom craftsman-style home spans 4,040 square feet of living space with a total of 7,567 square feet under roof, all situated on a beautifully landscaped 1.19-acre lot.
Key Features Include: - Welcoming Entrance: A charming front porch leads you through an architecturally striking curved top arched wood door, setting the tone for the elegance within. - Sophisticated Interior Design: The foyer greets you with a beautiful barrel ceiling, enhancing the luxurious feel of the home. Real wood flooring flows throughout the living areas, adding warmth and timeless style. - Chef’s Dream Kitchen: Fully equipped with a large center island, real wood cabinets, high-grade granite countertops, and top-tier appliances, set beneath a stunning stone archway is gas cooktop. A walk-in pantry and dedicated drink station with a wine cooler add functional sophistication. - Elegant Living Spaces: The family room features a floor-to-ceiling stone gas fireplace, built-in shelves, and soaring arched wood ceilings, creating a grand yet inviting atmosphere. - Luxurious Master Suite: The main bedroom offers a newly remodeled bathroom with a soaking tub, walk-in shower, separate sinks, and two custom-designed walk-in closets. Private entry to the lanai provides a personal retreat. This exceptional residence also features a versatile study that can double as a fourth bedroom, beautifully appointed with built-in shelves, elegant wainscoting, and coffered ceilings. This room exemplifies the home's attention to detail and craftsmanship, offering a sophisticated space ideal for work, relaxation, or additional guest accommodations. The rich wood finishes and architectural ceiling provide both character and charm, making it a standout feature of this luxurious home. Adding to the home's expansive offerings is the upstairs bonus room, which can serve as a fifth bedroom. This versatile space is complete with a pool table, an ensuite bathroom, and a walk-in closet. The room is also equipped with a bar that includes a refrigerator and sink, perfect for hosting gatherings or enjoying quiet evenings at home. Additionally, the cozy banquette seating with a table offers a charming spot for casual dining or socializing, making this room a true multi-functional area in the home. - Outdoor Living Perfected: The screened lanai includes an electric stone corner fireplace and built-in BBQ grill, leading to a vast backyard ready for personal touches or a pool addition. - Additional Amenities: A circular brick-paved driveway, side entry 3 car oversized garage, a 1800 sf detached garage with ample space for an RV and boat, and a safe room, office with full bathroom, 3 rollup doors and tons of storage. Two septic tanks. Well can be used for drinking water to home, currently used for irrigation.
Located in a secure, gated community, this home offers privacy and a close-knit neighborhood atmosphere, making it a perfect sanctuary for those seeking a luxurious and comfortable lifestyle.
For more information or to schedule a private viewing.
Listing Snapshot
- Price
- $1,499,000
- Days On Site
- 96 Days
- Bedrooms
- 5
- Inside Area (SqFt)
- 4,409 sqft
- Total Baths
- 6
- Full Baths
- 5
- Partial Baths
- 1
- Lot Size
- 1.19 Acres
- Year Built
- 2002
- MLS® Number
- L4964168
- Status
- Active
- Property Tax
- $6,844 (2025)
- HOA/Condo/Coop Fees
- $58.33 monthly
- Sq Ft Source
- Builder
Property Details
General Features
17 items
- Acres
- 1.19
- Attached Garage
- Yes
- Direction Faces
- North
- Foundation
- Slab
- Garage
- Yes
- Garage Spaces
- 9
- Levels
- Two
- Parking
- Boat, Circular Driveway, Driveway, Garage Door Opener, Garage Faces Rear, Garage Faces Side, Oversized, RV Garage, Workshop in Garage, Attached
- Pets
- Yes
- Property Sub Type
- Single Family Residence
- Security
- Gated Community, Security System Owned, Smoke Detector(s)
- Sewer
- Septic Tank
- SqFt Total
- 7,567
- Style
- Craftsman, Florida, Other
- Utilities
- Cable Available, Cable Connected, Electricity Connected
- Water Source
- Private, Public, Well
- Zoning
- RES
Interior Features
22 items
- Appliances
- Bar Fridge, Convection Oven, Cooktop, Dishwasher, Disposal, Dryer, Gas Water Heater, Ice Maker, Microwave, Other, Range Hood, Refrigerator, Tankless Water Heater, Washer, Water Softener, Wine Refrigerator
- Cooling
- Central Air, Zoned
- Fireplace
- Yes
- Fireplace Features
- Electric, Family Room, Living Room
- Flooring
- Carpet, Ceramic Tile, Wood
- Furnished
- Unfurnished
- Heating
- Central, Heat Pump
- Interior
- Crown Molding, High Ceilings, Open Floorplan, Stone Counters, Walk-In Closet(s), Wet Bar
- Laundry Features
- Inside, Laundry Room
- Window Features
- Blinds, Shutters
Rooms
| Room | Dimensions | Level | Features |
|---|---|---|---|
| Balcony/Porch/Lanai | 19x33 | ||
| Bedroom 2 | 13x14 | ||
| Bedroom 3 | 13x14 | Granite Counters, Stone Counters | |
| Bedroom 4 | 15x16 | Ceiling Fan(s) | |
| Bedroom 5 | 14x31 | Bar, Ceiling Fan(s), Granite Counters | |
| Dinette | 8x10 | Wet Bar | |
| Dining Room | 14x14 | ||
| Great Room | 17x18 | Ceiling Fan(s) | |
| Kitchen | 17x18 | Granite Counters, Kitchen Island, Pantry, Wet Bar | |
| Master Bathroom | 15x18 | Double Vanity, Stone Counters | |
| Master Bedroom | 16x17 | ||
| Utility Room | 7x10 |
Exterior Features
10 items
- Construction Details
- Block, Stone, Stucco
- Exterior
- Balcony, Lighting, Outdoor Grill, Outdoor Kitchen, Storage
- Fencing
- Other
- Lot Features
- Level, Paved, Private
- Other Structures
- Outdoor Kitchen, Storage, Workshop
- Patio And Porch
- Covered, Front Porch, Patio, Porch, Rear Porch, Screened
- Roof
- Shingle
- View
- Garden
- Waterview
- Garden
- Windows/Doors
- Blinds, Shutters
Community Features
8 items
- Association Amenities
- Gated
- Association Fee
- $700.0
- Association Fee Frequency
- Annually
- Community Features
- Gated
- MLS Area
- 33813 - Lakeland
- Township
- 29
- Financing Terms Available
- Cash, Conventional, VA Loan
- Roads
- Asphalt
Location
6750 Lakeland Highlands Road, Lakeland, FL 33813 · 33813 - Lakeland


Neighborhood & Commute
ZIP Code 33813
- Median household income
- $94,991
- Income per person
- $44,288
- Households
- 14,236
- Average household size
- 2.63
- Median age
- 43.5
Source: Walk Score.
Disclosure: Community information and market data powered by Constellation Data Labs. Information is deemed reliable but not guaranteed.
Schools
- Elementary School
- Valleyview Elem
- Middle School
- Lakeland Highlands Middl
- High School
- George Jenkins High
Price & Status History
- Listing updated with changes from the MLS®
- Price changed to $1,499,000
- Status changed to Active
- Listing first seen on site
Friends & Family
Similar Homes
For sale in Lakeland, single family residence, within 20% of this price.
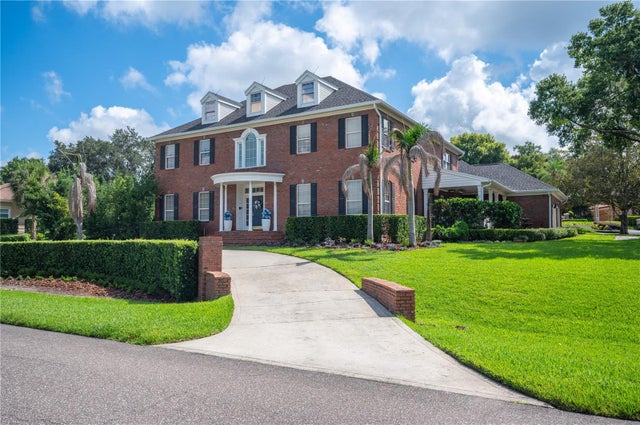 $1,499,900Single Family Residence For SaleActive5Beds5Total Baths4,659Sqft5120 LAKE IN THE WOODS BOULEVARDLAKELAND, FL 33813LAKE IN WOODS TR B Subdivision
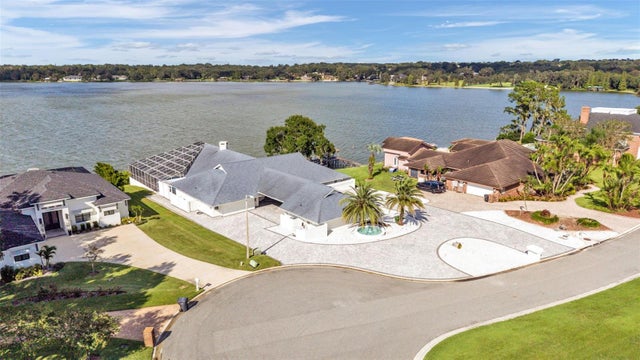 $1,500,000Single Family Residence For SaleActive4Beds4Total Baths4,464Sqft5934 PIER PLACE DRIVELAKELAND, FL 33813PIER POINT Subdivision
 $1,500,000Single Family Residence For SaleActive5Beds3Total Baths2,100Sqft4815 1/2 DEESON ROADLAKELAND, FL 33810N/A Subdivision
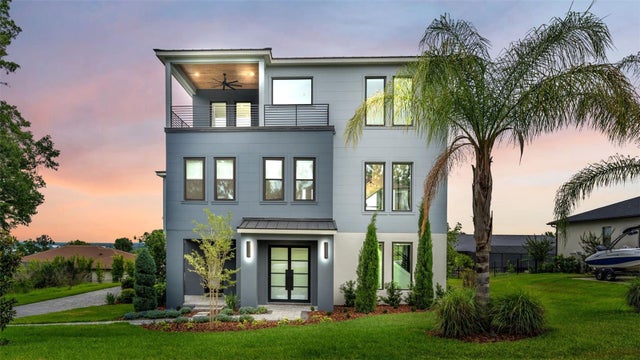 $1,549,900Single Family Residence For SaleActive4Beds4Total Baths3,993Sqft5411 DELPHI HILLS CIRCLELAKELAND, FL 33812DELPHI HILLS Subdivision