

For SaleSingle Family ResidenceActive
6426 Highlands Oak Trail
Lakeland, FL 33813
$869,900
27 Days On Site
- 4Beds
- 3Baths3 full
- 2,755Sq Ft
- $316Per Sq Ft
- 0.3Acres
- 2017Built
- Subdivision
- Hallam Preserve East
- County
- Polk
- MLS®
- L4965933
Overview
Virtually Staged. Welcome to 6426 Highlands Oak Trail, a move-in-ready luxury residence in the gated community of Hallam Preserve in South Lakeland. Built by Tapia, this impressive 4-bedroom, 3-bathroom home showcases distinctive architectural details, thoughtful upgrades, and refined finishes throughout. Featuring a versatile bonus room currently used as a private office and a spacious 3-car garage, this residence blends elevated style with everyday functionality. From the moment you arrive, the brick paver driveway and attractive exterior set the stage for the quality and attention to detail found throughout the home. Inside, soaring volume ceilings, elegant crown molding, and decorative beam ceilings create an impressive architectural presence. The inviting great room features an electric fireplace, providing a beautiful focal point for relaxing or entertaining. The spacious dining area offers an elegant setting for hosting family and friends, while the thoughtfully designed layout creates a natural flow between the main living spaces. The kitchen showcases upgraded countertops and enhanced pantry shelving for added organization and functionality. A stylish coffee and wine bar adds a sophisticated touch, creating the perfect spot for your morning routine or entertaining guests. Plantation shutters and refined finishes throughout further enhance the home’s polished appeal. The spacious primary suite offers a private retreat, complete with a well-appointed bathroom featuring dual vanities, a relaxing soaking tub, a separate walk-in shower, and a walk-in closet. An additional en-suite bedroom with its own private bathroom provides comfortable accommodations for guests or extended family. Two additional bedrooms and a dedicated bonus room currently serving as an office offer flexibility to suit a variety of needs. A dedicated laundry room and generous closet space add convenience throughout. The attention to detail extends into the garage, featuring durable shark flooring and extensive storage cabinetry to keep everything organized while maintaining a clean, finished appearance. Step outside to your private screened-in outdoor retreat, where a resurfaced saltwater pool and electric pool heater create the perfect setting to enjoy the Florida lifestyle. Whether you’re unwinding after a long day, enjoying a sunny afternoon by the pool, or entertaining family and friends, this inviting space makes outdoor living a pleasure. With its impressive architectural details, beautifully appointed interiors, flexible living spaces, and extensive upgrades, this Tapia-built home offers a distinctive combination of luxury, comfort, and functionality. Located in South Lakeland, 6426 Highlands Oak Trail is an opportunity to enjoy an elevated Florida lifestyle in a home designed to impress. Schedule your private showing and experience it for yourself.
Listing Snapshot
- Price
- $869,900
- Days On Site
- 27 Days
- Bedrooms
- 4
- Inside Area (SqFt)
- 2,755 sqft
- Total Baths
- 3
- Full Baths
- 3
- Partial Baths
- 0
- Lot Size
- 0.3 Acres
- Year Built
- 2017
- MLS® Number
- L4965933
- Status
- Active
- Property Tax
- $5,248.34 (2025)
- HOA/Condo/Coop Fees
- $152 monthly
- Sq Ft Source
- Builder
Property Details
General Features
14 items
- Acres
- 0.3
- Attached Garage
- Yes
- Direction Faces
- Southeast
- Foundation
- Slab
- Garage
- Yes
- Levels
- One
- Parking
- Garage Door Opener, Oversized, Attached
- Pets
- Yes
- Property Sub Type
- Single Family Residence
- Sewer
- Public Sewer
- SqFt Total
- 3,957
- Utilities
- Cable Available, Electricity Connected, Underground Utilities
- Water Source
- Public
- Zoning
- RES
Interior Features
17 items
- Appliances
- Dishwasher, Disposal, Electric Water Heater, Exhaust Fan, Microwave, Refrigerator
- Cooling
- Central Air
- Fireplace
- Yes
- Fireplace Features
- Electric
- Flooring
- Carpet, Ceramic Tile
- Furnished
- Unfurnished
- Heating
- Electric
- Interior
- Beamed Ceilings, Crown Molding, High Ceilings, Open Floorplan, Tray Ceiling(s), Walk-In Closet(s)
- Laundry Features
- Laundry Room
- Window Features
- Shutters
Rooms
| Room | Dimensions | Level | Features |
|---|---|---|---|
| Bedroom 2 | 12x11 | First | |
| Bedroom 3 | 12x11 | First | |
| Bedroom 4 | 17x14 | First | |
| Bonus Room | 12x13 | First | |
| Great Room | 19x21 | First | |
| Kitchen | 11x16 | First | |
| Master Bedroom | 15x17 | First |
Exterior Features
9 items
- Construction Details
- Block
- Lot Features
- Level, Paved, Private
- Patio And Porch
- Screened
- Pool Features
- In Ground, Gunite, Heated, Salt Water, Screen Enclosure, Private
- Private Pool
- Yes
- Roof
- Shingle
- View
- Pool
- Waterview
- Pool
- Windows/Doors
- Shutters
Community Features
7 items
- Association Fee
- $152.0
- Association Fee Frequency
- Monthly
- Community Features
- Gated, Clubhouse, Playground, Pool
- MLS Area
- 33813 - Lakeland
- Township
- 29
- Financing Terms Available
- Cash, Conventional, FHA, VA Loan
- Roads
- Asphalt
Location
6426 Highlands Oak Trail, Lakeland, FL 33813 · 33813 - Lakeland


Neighborhood & Commute
ZIP Code 33813
- Median household income
- $94,991
- Income per person
- $44,288
- Households
- 14,236
- Average household size
- 2.63
- Median age
- 43.5
Source: Walk Score.
Disclosure: Community information and market data powered by Constellation Data Labs. Information is deemed reliable but not guaranteed.
Schools
- Elementary School
- Scott Lake Elem
- Middle School
- Lakeland Highlands Middl
- High School
- George Jenkins High
Price & Status History
- Listing updated with changes from the MLS®
- Status changed to Active
- Listing first seen on site
Friends & Family
Similar Homes
For sale in Lakeland, single family residence, within 20% of this price.
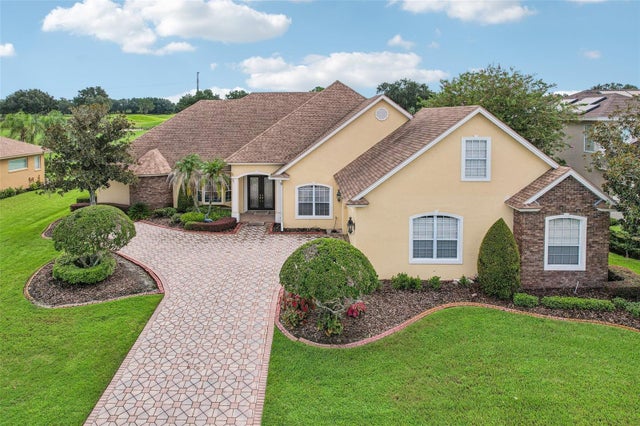 $875,000Single Family Residence For SaleActive4Beds5Total Baths3,931Sqft7360 REFLECTIONS LAKE DRIVELAKELAND, FL 33813EAGLEBROOKE PH 02 Subdivision
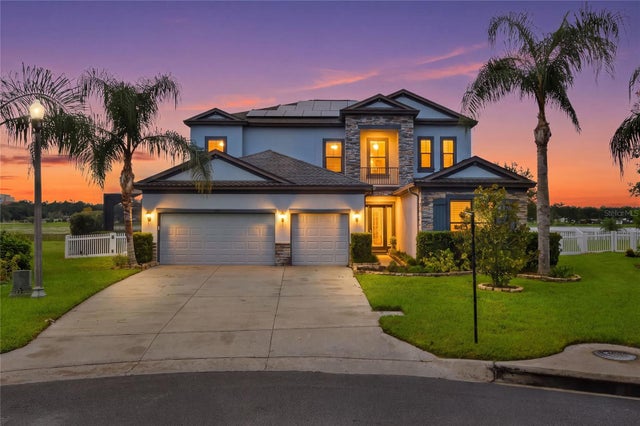 $889,000Single Family Residence For SaleActive5Beds6Total Baths4,514Sqft1350 HERITAGE LANDINGS DRIVELAKELAND, FL 33805LANDINGS AT HERITAGE ON WATER Subdivision
 $850,000Single Family Residence For SaleActive4Beds4Total Baths2,300Sqft14718 EVANS RANCH RDLAKELAND, FL 33809TURKEY CREEK Subdivision
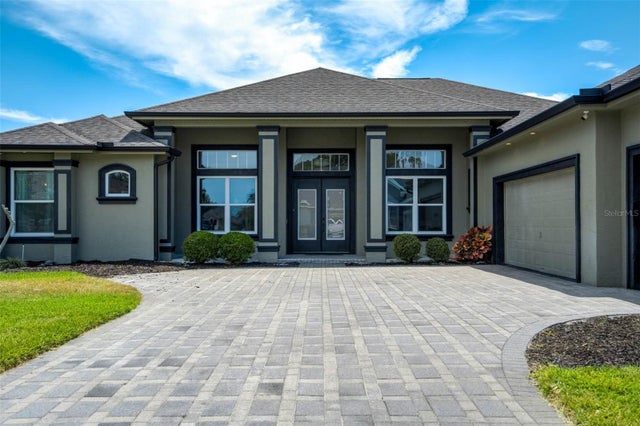 $844,900Single Family Residence For SaleActive3Beds3Total Baths3,400Sqft655 WHISPER WOODS DRIVELAKELAND, FL 33813WHISPER WOODS AT EAGLEBROOKE Subdivision