

For SaleSingle Family ResidenceActive
1233 Vista Hills Drive
Lakeland, FL 33813
$950,000
57 Days On Site
- 4Beds
- 3Baths3 full
- 3,472Sq Ft
- $274Per Sq Ft
- 0.3Acres
- 2002Built
- Subdivision
- Vista Hills
- County
- Polk
- MLS®
- S5157358
Overview
Welcome to this beautifully updated 4-bedroom, 3-bath pool home in the desirable Eaglebrooke community of Lakeland. This spacious residence offers a thoughtfully maintained interior and numerous recent upgrades designed for comfort, convenience, and peace of mind. Enjoy your private pool with a new pool heater and filter in 2026, along with a 2019 pump and salt cell. The home also features two newer A/C systems (2023), a 2024 water heater, impact-resistant hurricane windows and sliding glass doors (2022), new front doors (2024), a roof updated in 2019, fresh interior paint (2026), and exterior paint (2024). Additional upgrades include a 20KW whole-house generator installed in 2020, new garage doors (2025), new washer and dryer (2025), and a new wine refrigerator (2026). The pool area also features a new pool fan installed in 2026, creating an inviting outdoor space for relaxing and entertaining. With its spacious layout, private pool, extensive updates, impact protection, and 3-car garage, this home is ready to be enjoyed. Schedule your private showing today!
Listing Snapshot
- Price
- $950,000
- Days On Site
- 57 Days
- Bedrooms
- 4
- Inside Area (SqFt)
- 3,472 sqft
- Total Baths
- 3
- Full Baths
- 3
- Partial Baths
- 0
- Lot Size
- 0.3 Acres
- Year Built
- 2002
- MLS® Number
- S5157358
- Status
- Active
- Property Tax
- $12,927.88 (2025)
- HOA/Condo/Coop Fees
- $276.82 monthly
- Sq Ft Source
- Public Records
Property Details
General Features
14 items
- Acres
- 0.3
- Attached Garage
- Yes
- Direction Faces
- East
- Foundation
- Slab
- Garage
- Yes
- Garage Spaces
- 3
- Levels
- One
- Number Of Stories
- 1
- Parking
- Attached
- Pets
- Yes
- Property Sub Type
- Single Family Residence
- Sewer
- Public Sewer
- SqFt Total
- 4,508
- Water Source
- Public
Interior Features
18 items
- Appliances
- Dishwasher, Dryer, Microwave, Range, Refrigerator, Washer
- Cooling
- Central Air
- Flooring
- Ceramic Tile
- Furnished
- Unfurnished
- Heating
- Central
- Interior
- Crown Molding, Eat-in Kitchen, High Ceilings, Walk-In Closet(s)
- Laundry Features
- Laundry Room
Rooms
| Room | Dimensions | Level | Features |
|---|---|---|---|
| Bathroom 1 | First | ||
| Bathroom 2 | First | ||
| Bedroom 1 | First | ||
| Bedroom 2 | First | ||
| Bedroom 3 | First | ||
| Dining Room | First | ||
| Kitchen | First | ||
| Laundry | First | ||
| Living Room | First | ||
| Master Bathroom | First | ||
| Master Bedroom | First |
Exterior Features
5 items
- Construction Details
- Block, Stucco
- Pool Features
- Indoor, Screen Enclosure, Private
- Private Pool
- Yes
- Roof
- Shingle
- Windows/Doors
- Sliding Doors
Community Features
8 items
- Association Fee
- $135.0
- Association Fee Frequency
- Annually
- Additional Association Fee
- $3186.83
- Additional Association Fee Frequency
- Annually
- MLS Area
- 33813 - Lakeland
- Township
- 29
- Financing Terms Available
- Cash, Conventional, FHA, VA Loan
- Roads
- Asphalt
Location
1233 Vista Hills Drive, Lakeland, FL 33813 · 33813 - Lakeland


Neighborhood & Commute
ZIP Code 33813
- Median household income
- $94,991
- Income per person
- $44,288
- Households
- 14,236
- Average household size
- 2.63
- Median age
- 43.5
Source: Walk Score.
Disclosure: Community information and market data powered by Constellation Data Labs. Information is deemed reliable but not guaranteed.
Price & Status History
- Listing updated with changes from the MLS®
- Listing first seen on site
- Status changed to Active
Friends & Family
Similar Homes
For sale in Lakeland, single family residence, within 20% of this price.
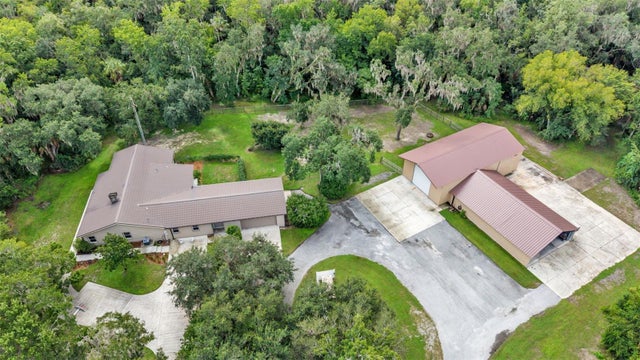 $950,000Single Family Residence For SaleActive3Beds2Total Baths2,394Sqft6400 FORESTWOOD DRIVE ELAKELAND, FL 33811POLEY CREEK Subdivision
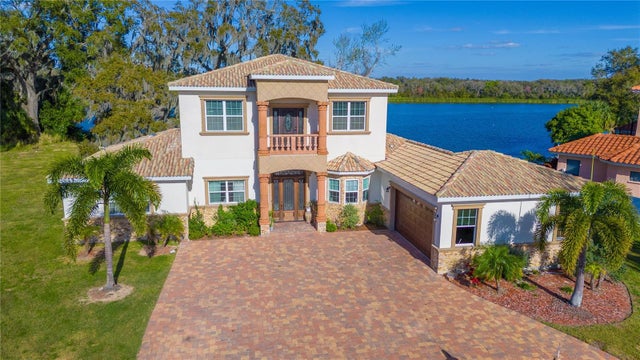 $950,000Single Family Residence For SaleActive6Beds6Total Baths4,224Sqft775 CHRISTINA LAKE DRIVELAKELAND, FL 33813LAKES AT CHRISTINA Subdivision
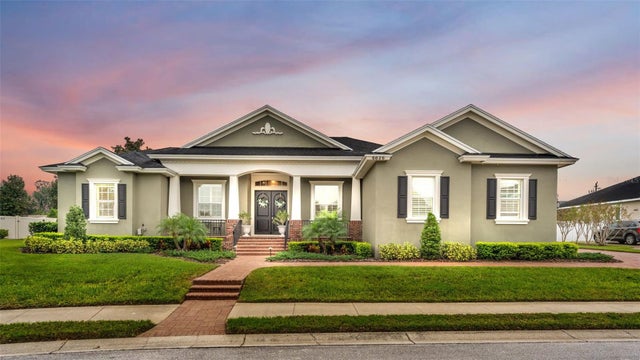 $950,000Single Family Residence For SaleActive5Beds3Total Baths3,627Sqft6626 CRESCENT WOODS CIRCLELAKELAND, FL 33813CRESCENT WOODS Subdivision
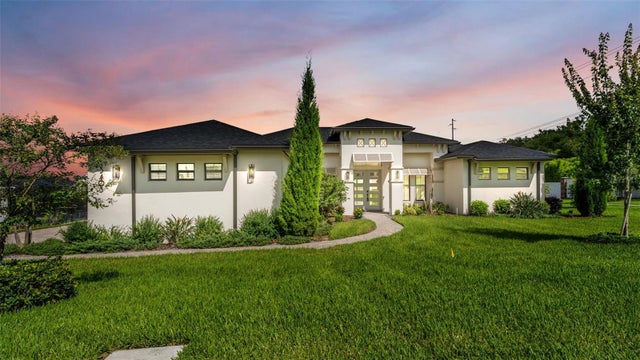 $949,900Single Family Residence For SaleActive4Beds3Total Baths2,847Sqft5405 DELPHI HILLS CIRCLELAKELAND, FL 33812DELPHI HILLS Subdivision