

For SaleSingle Family ResidenceActive
7026 Pinehaven Drive
Lakeland, FL 33810
$999,999
247 Days On Site
- 6Beds
- 3Baths3 full
- 4,264Sq Ft
- $235Per Sq Ft
- 1.92Acres
- 1990Built
- County
- Polk
- MLS®
- TB8483106
Overview
Virtually Staged. 7026 Pinehaven Drive: Gated Country Estate with Ultimate Workshop and Multi-Generational Living
Tucked away at the end of a quiet cul-de-sac on 1.92 acres, this fully gated sanctuary is enclosed by a permanent cement block wall and an ornate iron gate. Offering true Unincorporated Freedom with zero HOA restrictions, this property is designed for luxury, utility, and multi-generational living. The sprawling 4,264-square-foot interior has just been completely refreshed with crisp, neutral paint across all walls, ceilings, doors, and trim, creating a bright, move-in-ready canvas.
Intelligent, Dual-Wing Floor Plan The expansive layout is divided into a dedicated main residence and a fully equipped private guest wing, offering 6 bedrooms and 3 bathrooms in total. The Main Home (3 Beds / 2 Baths): Features an artisan chef's kitchen centered around a $6,000 Verona Italian stove, a custom-carved hood, Carrara marble countertops, an antique-base butcher block island, and a massive 12-foot by 7-foot walk-in pantry. The primary suite offers a spa-like retreat with a standalone soaking tub and pebble-stone accents, while the living spaces boast hand-laid mosaic tile and marble flooring. The Private Guest Wing (3 Beds / 1 Bath): Designed for complete independence, this wing features its own private entrance, a dedicated wet bar, and a private 1-car attached garage. It is perfectly configured for in-laws, extended family, or long-term guests.
The Ultimate Workshop & 11-Car Indoor Capacity: For car collectors, hobbyists, or business owners, the vehicle storage and workspace on this property are unmatched. The Metal Pole Barn: A massive 2,304-square-foot metal facility featuring 4 large roll-up doors and an 8-car parking capacity. It includes a fully enclosed, climate-controlled stall ideal for engine assembly, delicate storage, or a comfortable year-round workspace. Total Parking: Between the main home's 2-car garage, the guest wing's 1-car garage, and the 8-car metal barn, the property boasts 11 total indoor parking spaces, plus an expansive driveway and parking pad for RVs, boats, and commercial trailers.
Robust Utilities & Major System Improvements - Every operational detail of the estate has been updated for no-stress country living: Roof: Brand-new in 2023. HVAC: Fully updated systems (2021 and 2025). Water/Well: Private well system featuring a brand-new, freshly maintained well tank installed in 2025. Septic: Private septic system, fully serviced and maintained in 2025.
Listing Snapshot
- Price
- $999,999
- Days On Site
- 247 Days
- Bedrooms
- 6
- Inside Area (SqFt)
- 4,264 sqft
- Total Baths
- 3
- Full Baths
- 3
- Partial Baths
- 0
- Lot Size
- 1.92 Acres
- Year Built
- 1990
- MLS® Number
- TB8483106
- Status
- Active
- Property Tax
- $7,857.62 (2025)
- HOA/Condo/Coop Fees
- N/A
- Sq Ft Source
- Owner
Property Details
General Features
16 items
- Acres
- 1.92
- Attached Garage
- Yes
- Direction Faces
- East
- Foundation
- Slab
- Garage
- Yes
- Garage Spaces
- 8
- Levels
- One
- Number Of Stories
- 1
- Parking
- Covered, Driveway, Garage Door Opener, Garage Faces Side, Guest, Off Street, Oversized, Parking Pad, Workshop in Garage, Attached
- Property Sub Type
- Single Family Residence
- Security
- Secured Garage/Parking, Security Gate
- Sewer
- Septic Tank
- SqFt Total
- 5,280
- Utilities
- Electricity Connected
- Water Source
- Private, Well
- Zoning
- RC
Interior Features
11 items
- Appliances
- Dishwasher, Electric Water Heater, Exhaust Fan, Range, Range Hood, Refrigerator, Wine Refrigerator
- Cooling
- Central Air
- Flooring
- Carpet, Marble
- Furnished
- Unfurnished
- Heating
- Electric
- Interior
- Built-in Features, Eat-in Kitchen, High Ceilings, Open Floorplan, Stone Counters, Tray Ceiling(s), Vaulted Ceiling(s), Walk-In Closet(s), In-Law Floorplan
- Laundry Features
- Inside, Laundry Room
- Window Features
- Skylight(s)
Rooms
| Room | Dimensions | Level | Features |
|---|---|---|---|
| Kitchen | First | Breakfast Bar, Kitchen Island, Pantry, Stone Counters | |
| Living Room | First | ||
| Master Bedroom | First | Double Vanity, Stone Counters |
Exterior Features
10 items
- Construction Details
- Block, Stucco
- Exterior
- Lighting, Private Entrance, Private Yard, Storage
- Fencing
- Fenced, Masonry
- Lot Features
- Landscaped
- Other Structures
- Barn(s), Gazebo, Storage, Workshop
- Patio And Porch
- Front Porch
- Roof
- Shingle
- View
- Trees/Woods
- Waterview
- Trees/Woods
- Windows/Doors
- Skylight(s)
Community Features
4 items
- MLS Area
- 33810 - Lakeland
- Township
- 27
- Financing Terms Available
- Cash, Conventional, FHA, VA Loan
- Roads
- Paved
Location
7026 Pinehaven Drive, Lakeland, FL 33810 · 33810 - Lakeland


Neighborhood & Commute
ZIP Code 33810
- Median household income
- $61,478
- Income per person
- $30,822
- Households
- 22,017
- Average household size
- 2.64
- Median age
- 43.7
Source: Walk Score.
Disclosure: Community information and market data powered by Constellation Data Labs. Information is deemed reliable but not guaranteed.
Schools
- Elementary School
- Kathleen Elem
- Middle School
- Kathleen Middle
- High School
- Kathleen High
Price & Status History
- Listing updated with changes from the MLS®
- Price changed to $999,999
- Listing first seen on site
- Status changed to Active
Friends & Family
Similar Homes
For sale in Lakeland, single family residence, within 20% of this price.
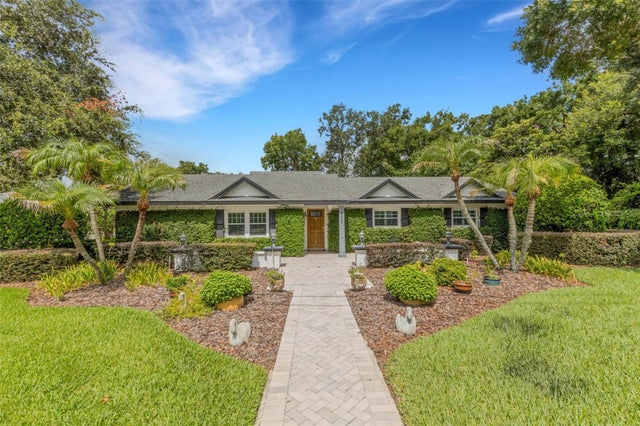 $1,025,000Single Family Residence For SaleActive4Beds4Total Baths3,955Sqft2625 NEVADA ROADLAKELAND, FL 33803HOLLINGSWORTH HEIGHTS Subdivision
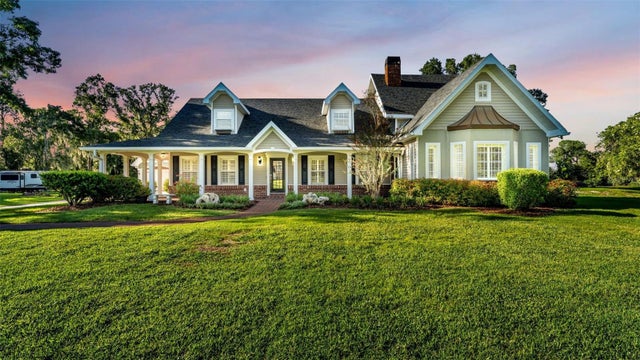 $964,900Single Family Residence For SaleActive5Beds5Total Baths4,420Sqft4233 HOMEWOOD LANELAKELAND, FL 33811CARRIAGE PK Subdivision
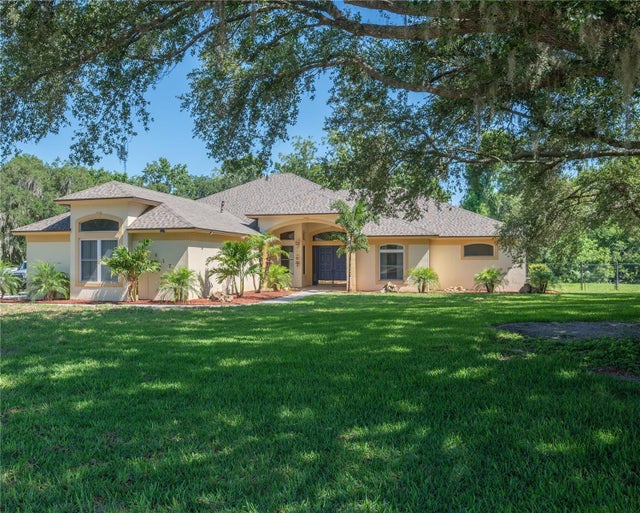 $1,039,000Single Family Residence For SaleActive5Beds4Total Baths3,668Sqft6617 POLEY CREEK DRIVE WLAKELAND, FL 33811POLEY CREEK Subdivision
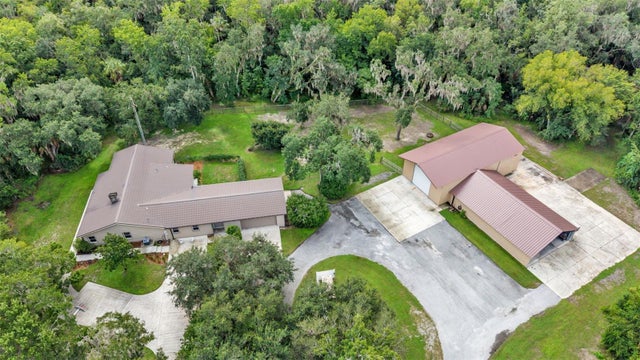 $950,000Single Family Residence For SaleActive3Beds2Total Baths2,394Sqft6400 FORESTWOOD DRIVE ELAKELAND, FL 33811POLEY CREEK Subdivision