

For SaleSingle Family ResidenceActive
2625 Nevada Road
Lakeland, FL 33803
$1,025,000
108 Days On Site
- 4Beds
- 4Baths3 full, 1 half
- 3,955Sq Ft
- $259Per Sq Ft
- 0.36Acres
- 1973Built
- Subdivision
- Hollingsworth Heights
- County
- Polk
- MLS®
- L4963657
Overview
Located in the desirable Hollingsworth Heights neighborhood, this beautifully maintained traditional residence combines timeless architecture, exceptional craftsmanship, & gracious indoor-outdoor living just moments from Lake Hollingsworth.Situated on a lush landscaped .36-acre corner lot, this exceptional home offers 4-bedrooms, 3.5-baths, a private office, a spacious 2nd-floor bonus room, an expansive Florida room, and a 3-car rear-entry garage designed to complement the home's classic curb appeal. Rich hardwood flooring flows throughout the main living areas, where an open living room, dining room, & beautifully updated kitchen create the perfect setting for everyday living & entertaining. The kitchen features quartz countertops, a generous breakfast bar, newer stainless steel appliances, abundant cabinetry, & excellent workspace. Just off the living room, a dedicated beverage station with custom cabinetry, open shelving, & a beverage refrigerator creates the perfect spot for serving cocktails, coffee, or refreshments. One of the home's most memorable spaces is the 12' x 40' Florida room, evoking the relaxed elegance of a Lowcountry verandah. Rich wood-beamed ceilings, brick flooring, architectural millwork, French doors, & ceiling fans create an inviting retreat that beautifully blends indoor comfort with outdoor living while overlooking the private backyard. Step outside to an equally impressive 17.5' x 39' covered brick-paver patio, where a large masonry fireplace with a mounted television creates the ultimate gathering space. Connected to the fireplace are two built-in Carolina smoker grills, making this outdoor entertaining area truly one of a kind. The private, fenced backyard offers plenty of room for family, friends, & pets while maintaining a peaceful setting. Imagine crisp fall Saturdays with college football playing on the outdoor television, the fireplace glowing, the Carolina smokers doing their job, & family & friends gathered between the kitchen, Florida room, & covered patio. This is more than a home—it is a place designed for making memories.The spacious split-bedroom floor plan offers privacy & flexibility. The primary suite is a comfortable retreat featuring a large walk-in closet plus a separate linen closet, skylights, dual undermount sinks set in a marble vanity, & an oversized walk-in shower. The additional bedrooms are generously sized with updated bathrooms & exceptional closet space throughout the home.The private office with an adjoining half bath provides an space for working from home. The 2nd-floor bonus room offers possibilities as a media room, game room, gym area, homeschool, or multi-generational living area. The oversized 3-car rear-entry garage includes an air-conditioned half-bay - provides space for a workshop, home gym, or climate-controlled storage. A large inside laundry room just off the kitchen has a utility sink, cabinetry, storage, & a convenient closet.Additional updates include a 2017 roof, newer stainless steel kitchen appliances, new hardwood flooring in the living, dining, & kitchen, & a 6-zone irrigation system with a new control box. You will enjoy walking or biking to Lake Hollingsworth, Cleveland Heights Golf & Country Club, Lakeland Country Club, Beerman Family Tennis Center, & Common Ground Park.The Lakeland Family YMCA is just minutes away, along with shopping, dining, medical facilities, & everything that makes Lakeland a desirable place to call home.
Listing Snapshot
- Price
- $1,025,000
- Days On Site
- 108 Days
- Bedrooms
- 4
- Inside Area (SqFt)
- 3,955 sqft
- Total Baths
- 4
- Full Baths
- 3
- Partial Baths
- 1
- Lot Size
- 0.36 Acres
- Year Built
- 1973
- MLS® Number
- L4963657
- Status
- Active
- Property Tax
- $7,537.23 (2025)
- HOA/Condo/Coop Fees
- N/A
- Sq Ft Source
- Public Records
Property Details
General Features
17 items
- Acres
- 0.36
- Attached Garage
- Yes
- Direction Faces
- East
- Foundation
- Slab
- Garage
- Yes
- Garage Spaces
- 3
- Levels
- Two
- Number Of Stories
- 2
- Parking
- Circular Driveway, Driveway, Garage Door Opener, Garage Faces Rear, Open, Oversized, Workshop in Garage, Attached
- Pets
- Yes
- Property Sub Type
- Single Family Residence
- Sewer
- Public Sewer
- SqFt Total
- 5,159
- Style
- Traditional
- Utilities
- Cable Available, Electricity Connected, Natural Gas Available, Sewer Connected, Water Connected
- Water Source
- Public
- Zoning
- RA-1
Interior Features
22 items
- Appliances
- Bar Fridge, Dishwasher, Disposal, Electric Water Heater, Microwave, Range, Refrigerator
- Cooling
- Central Air
- Fireplace
- Yes
- Fireplace Features
- Outside, Wood Burning
- Flooring
- Brick, Carpet, Ceramic Tile, Wood
- Furnished
- Unfurnished
- Heating
- Central, Electric
- Interior
- Built-in Features, Crown Molding, Open Floorplan, Stone Counters, Wet Bar
- Laundry Features
- Inside, Laundry Room, Other
- Window Features
- Skylight(s), Double Pane Windows, Shutters
Rooms
| Room | Dimensions | Level | Features |
|---|---|---|---|
| Bedroom 2 | 15x20 | Ceiling Fan(s) | |
| Bedroom 3 | 15x15 | Ceiling Fan(s) | |
| Bedroom 4 | 11x11.5 | Ceiling Fan(s) | |
| Bonus Room | 6x8 | Bar | |
| Dining Room | 13x16 | ||
| Great Room | 12x40 | Ceiling Fan(s) | |
| Kitchen | 12x20 | Breakfast Bar, Stone Counters | |
| Laundry | 9.5x10 | ||
| Living Room | 17x21 | Ceiling Fan(s) | |
| Master Bathroom | 8x14 | Double Vanity, Stone Counters | |
| Master Bedroom | 13x20 | Ceiling Fan(s) | |
| Office | 9x10 | Ceiling Fan(s) |
Exterior Features
7 items
- Construction Details
- Block, Brick, HardiPlank Type
- Exterior
- Lighting, Outdoor Grill
- Fencing
- Fenced
- Lot Features
- Cleared, Corner Lot, Landscaped, Near Public Transit, Paved
- Patio And Porch
- Covered, Patio
- Roof
- Shingle
- Windows/Doors
- Skylight(s), Double Pane Windows, Shutters
Community Features
5 items
- Community Features
- Street Lights
- MLS Area
- 33803 - Lakeland
- Township
- 28
- Financing Terms Available
- Cash, Conventional, FHA, VA Loan
- Roads
- Paved
Location
2625 Nevada Road, Lakeland, FL 33803 · 33803 - Lakeland


Neighborhood & Commute
ZIP Code 33803
- Median household income
- $63,253
- Income per person
- $40,822
- Households
- 16,880
- Average household size
- 2.21
- Median age
- 40.9
Source: Walk Score.
Disclosure: Community information and market data powered by Constellation Data Labs. Information is deemed reliable but not guaranteed.
Schools
- Elementary School
- Cleveland Court Elem
- Middle School
- Southwest Middle School
- High School
- Lakeland Senior High
Price & Status History
- Listing updated with changes from the MLS®
- Status changed to Active
- Price changed to $1,025,000
- Listing first seen on site
Friends & Family
Similar Homes
For sale in Lakeland, single family residence, within 20% of this price.
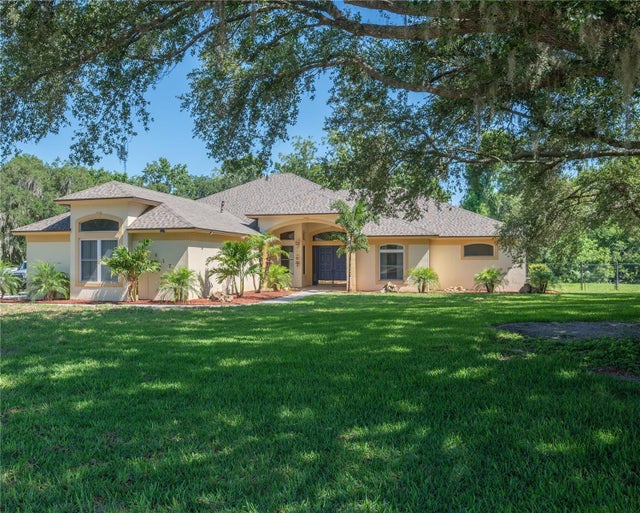 $1,039,000Single Family Residence For SaleActive5Beds4Total Baths3,668Sqft6617 POLEY CREEK DRIVE WLAKELAND, FL 33811POLEY CREEK Subdivision
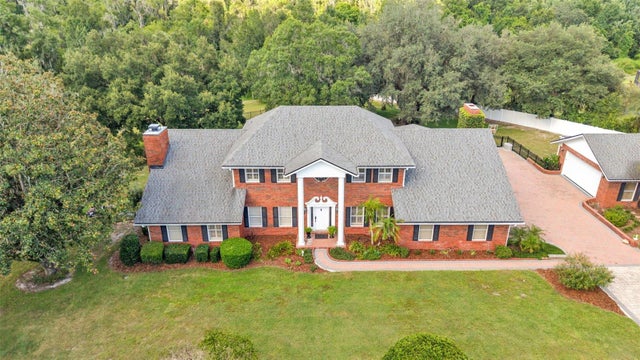 $1,050,000Single Family Residence For SaleActive4Beds4Total Baths3,661Sqft6605 POLEY CREEK DRIVE WLAKELAND, FL 33811POLEY CREEK Subdivision
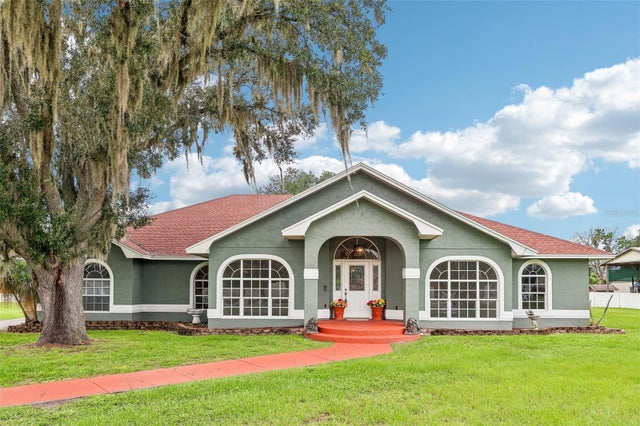 $999,999Single Family Residence For SaleActive6Beds3Total Baths4,264Sqft7026 PINEHAVEN DRIVELAKELAND, FL 33810ACREAGE Subdivision
 $1,065,000Single Family Residence For SaleActive5Beds5Total Baths3,752Sqft545 GANDHI DRIVELAKELAND, FL 33813HERITAGE WOODS Subdivision