

For SaleSingle Family ResidenceActive
7042 Montreal Drive
Lakeland, FL 33810
$579,500
873 Days On Site
- 3Beds
- 3Baths3 full
- 2,856Sq Ft
- $203Per Sq Ft
- 0.56Acres
- 1995Built
- Subdivision
- Huntington Hills Ph II
- County
- Polk
- MLS®
- L4945539
Overview
Nestled in Huntington Hills Golf and Country Club, this remarkable single-family home offers an unparalleled blend of luxury, comfort, and resort-style living. Boasting three bedrooms, three baths, a den/office, and an array of upgrades, this property epitomizes refined living in a gated community setting. Upon arrival, guests are greeted by the charm of a cul-de-sac location, ensuring tranquility and privacy. The community gated entrance adds an extra layer of security and exclusivity, setting the tone for the upscale lifestyle within. Step inside to discover a meticulously maintained interior featuring upgrades galore. Crown moldings adorn the ceilings, adding an elegant touch to the living spaces. Recent enhancements include a newer AC system, fresh paint, and upgraded flooring throughout, ensuring both style and functionality The heart of the home lies in its spacious Florida room overlooking the second fairway, offering breathtaking views spanning 32x16 feet. Perfect for entertaining or simply unwinding amidst lush surroundings, this versatile space seamlessly merges indoor and outdoor living. Practicality meets efficiency with a private well system servicing irrigation needs, enhancing the property's sustainability and reducing water utility costs to under $30 a month, and no public sewer charges. Residents of Huntington Hills Golf and Country Club enjoy access to an array of amenities, including a community pool, golf course, and memberships for avid golfers. Indulge in culinary delights at the on-site restaurant and bar, or embrace the outdoors with a stroll through the park, along the lake, or at the dock. Convenience is key with shopping, airports, and theme parks all within a 45-minute drive, offering endless opportunities for leisure and entertainment. Additionally, the community boasts a recreation center, pool, spa, tennis courts, and more, ensuring there's always something to enjoy close to home. In summary, this exceptional property offers a rare opportunity to experience luxury living in one of North Lakeland's most coveted communities. Whether you're seeking a peaceful retreat or an active lifestyle, this home truly has it all. Don't miss your chance to call Huntington Hills Golf and Country Club home!
Listing Snapshot
- Price
- $579,500
- Days On Site
- 873 Days
- Bedrooms
- 3
- Inside Area (SqFt)
- 2,856 sqft
- Total Baths
- 3
- Full Baths
- 3
- Partial Baths
- 0
- Lot Size
- 0.56 Acres
- Year Built
- 1995
- MLS® Number
- L4945539
- Status
- Active
- Property Tax
- $3,830 (2023)
- HOA/Condo/Coop Fees
- $66.67 monthly
- Sq Ft Source
- Public Records
Property Details
General Features
16 items
- Acres
- 0.56
- Attached Garage
- Yes
- Direction Faces
- Southeast
- Foundation
- Slab
- Garage
- Yes
- Garage Spaces
- 2
- Levels
- One
- Parking
- Driveway, Garage Door Opener, Attached
- Pets
- Cats OK, Dogs OK, Number Limit, Yes
- Property Sub Type
- Single Family Residence
- Security
- Gated Community, Security System Owned, Smoke Detector(s)
- Sewer
- Septic Tank
- SqFt Total
- 4,206
- Utilities
- Cable Available, Cable Connected, Electricity Connected, Underground Utilities, Water Connected
- Water Source
- Private, Public, Well
- Zoning
- 0
Interior Features
18 items
- Appliances
- Dishwasher, Disposal, Dryer, Electric Water Heater, Microwave, Range, Refrigerator, Washer
- Cooling
- Central Air, Wall/Window Unit(s)
- Flooring
- Carpet, Ceramic Tile, Hardwood
- Furnished
- Unfurnished
- Heating
- Central, Heat Pump
- Interior
- Cathedral Ceiling(s), Eat-in Kitchen, High Ceilings, Vaulted Ceiling(s), Walk-In Closet(s)
- Laundry Features
- Electric Dryer Hookup, Inside, Laundry Room, Washer Hookup
- Window Features
- Window Coverings, Blinds, Shutters, Window Treatments
Rooms
| Room | Dimensions | Level | Features |
|---|---|---|---|
| Balcony/Porch/Lanai | First | ||
| Bedroom 2 | 14x12 | First | |
| Bedroom 3 | 13x12 | First | |
| Den | First | ||
| Dinette | 10x10 | First | |
| Dining Room | 14x11 | First | Breakfast Bar, Kitchen Island |
| Great Room | 23x16 | First | |
| Kitchen | 17x13 | First | |
| Living Room | 117x13 | First | |
| Master Bedroom | 20x15 | First | Double Vanity |
Exterior Features
8 items
- Construction Details
- Block, Stucco
- Exterior
- Rain Gutters, Dock
- Lot Features
- Cul-De-Sac, Near Golf Course, On Golf Course, Private, Paved
- Roof
- Shingle
- View
- Golf Course
- Waterfront Features
- Lake Privileges
- Waterview
- Golf Course
- Windows/Doors
- Window Coverings, Blinds, Shutters, Window Treatments
Community Features
8 items
- Association Amenities
- Clubhouse, Fitness Center, Gated, Golf Course, Park, Pool, Recreation Facilities, Spa/Hot Tub, Tennis Court(s)
- Association Fee
- $800.0
- Association Fee Frequency
- Annually
- Community Features
- Gated, Clubhouse, Fitness Center, Golf, Pool, Tennis Court(s)
- MLS Area
- 33810 - Lakeland
- Township
- 27
- Financing Terms Available
- Cash, Conventional, FHA, VA Loan
- Roads
- Asphalt
Location
7042 Montreal Drive, Lakeland, FL 33810 · 33810 - Lakeland


Neighborhood & Commute
ZIP Code 33810
- Median household income
- $61,478
- Income per person
- $30,822
- Households
- 22,017
- Average household size
- 2.64
- Median age
- 43.7
Source: Walk Score.
Disclosure: Community information and market data powered by Constellation Data Labs. Information is deemed reliable but not guaranteed.
Price & Status History
- Listing updated with changes from the MLS®
- Price changed to $579,500
- Status changed to Active
- Listing first seen on site
Friends & Family
Similar Homes
For sale in Lakeland, single family residence, within 20% of this price.
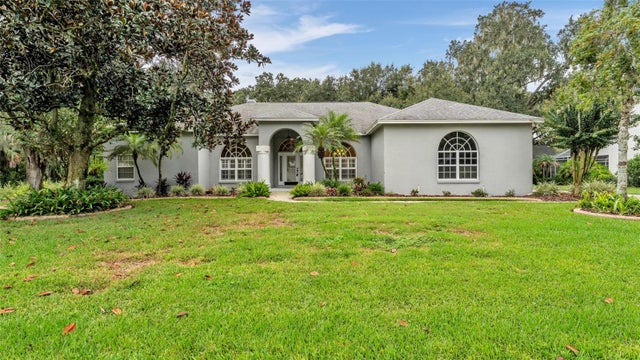 New Listing · 4 weeks on site$624,900Single Family Residence For SaleActive3Beds3Total Baths2,695Sqft7265 MILLBROOK OAKS DRIVELAKELAND, FL 33813MILLBROOK OAKS Subdivision
 New Listing · 3 weeks on site$625,000Single Family Residence For SaleActive4Beds4Total Baths2,869Sqft5599 SUMMERLAND HILLS DRIVELAKELAND, FL 33812SUMMERLAND HILLS SOUTH Subdivision
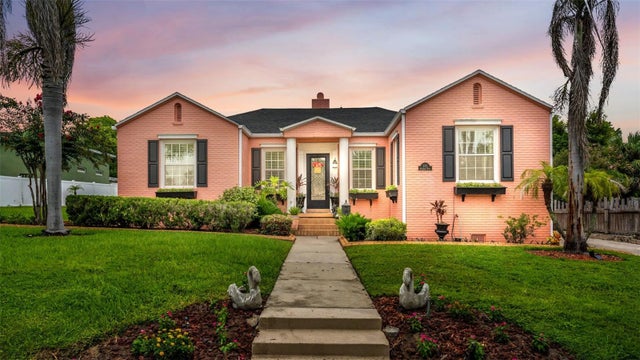 $628,500Single Family Residence For SaleActive3Beds3Total Baths1,990Sqft212 KENWITH ROADLAKELAND, FL 33803KENWITH COURT Subdivision
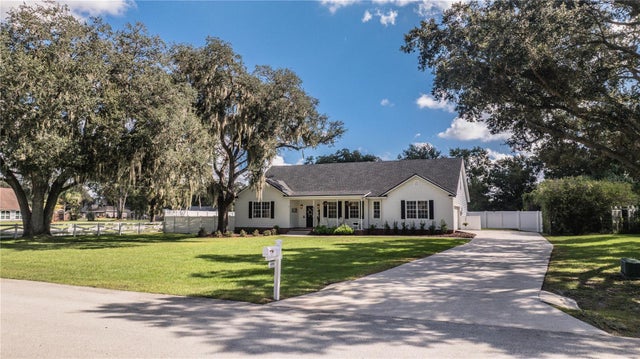 New Listing · 3 weeks on site$635,000Single Family Residence For SaleActive4Beds2Total Baths2,276Sqft6206 FORESTWOOD DRIVE WLAKELAND, FL 33811FORESTWOOD SUB Subdivision