

For SaleSingle Family ResidenceActive
2734 Bellerive Drive
Lakeland, FL 33803
$1,875,000
27 Days On Site
- 4Beds
- 4Baths3 full, 1 half
- 4,532Sq Ft
- $414Per Sq Ft
- 0.27Acres
- 2005Built
- Subdivision
- Bellerive
- County
- Polk
- MLS®
- L4965052
Overview
DREAM NO MORE! This beautiful Bellerive “Cambridge” model home has been thoughtfully and features distinctive architectural design. Its striking exterior leads to Bellerive’s signature rotunda foyer, gleaming wood floors throughout, 12-foot ceilings, custom built-ins in many rooms, designer lighting, and architectural details at every turn. In well over 4500 square feet of living space this home includes 4 bedrooms, 3.5 bathrooms, a dedicated office, formal living and dining rooms, and a chef’s kitchen with high-end appliances. Upstairs, three secondary bedrooms and a spacious bonus/game room opens to a screened second-floor balcony. The lagoon inspired pool and covered lanai area feature a summer kitchen with a built-in gas grill, refrigeration, and more, complemented by travertine decking. Steps away is a fenced play or pet area with artificial turf that could even become your own private putting green. The property overlooks waterways and fairways of Grasslands Golf & Country Club. Discover for yourself why Grasslands has become Lakeland's premier residential community and how the convenient location to the nearby shopping, dining, education, entertainment and medical facilities make everyday life. Not to mention the ease of access to major transportation corridors to all of Lakeland, Polk County and beyond.
Listing Snapshot
- Price
- $1,875,000
- Days On Site
- 27 Days
- Bedrooms
- 4
- Inside Area (SqFt)
- 4,532 sqft
- Total Baths
- 4
- Full Baths
- 3
- Partial Baths
- 1
- Lot Size
- 0.27 Acres
- Year Built
- 2005
- MLS® Number
- L4965052
- Status
- Active
- Property Tax
- $17,171.34 (2025)
- HOA/Condo/Coop Fees
- $531 monthly
- Sq Ft Source
- Public Records
Property Details
General Features
18 items
- Acres
- 0.27
- Attached Garage
- Yes
- Direction Faces
- North
- Foundation
- Slab
- Garage
- Yes
- Garage Spaces
- 3
- Levels
- Two
- Number Of Stories
- 2
- Parking
- Driveway, Golf Cart Garage, Attached
- Pets
- Cats OK, Dogs OK, Yes
- Property Sub Type
- Single Family Residence
- Security
- Gated Community, Security System, Security System Owned, Smoke Detector(s)
- Sewer
- Public Sewer
- SqFt Total
- 6,154
- Style
- Florida, Mediterranean, Traditional
- Utilities
- Cable Available, Cable Connected, Electricity Connected, Phone Available, Propane, Sewer Connected, Underground Utilities, Water Connected
- Water Source
- Public
- Zoning
- RES
Interior Features
20 items
- Appliances
- Convection Oven, Cooktop, Dishwasher, Disposal, Dryer, Microwave, Other, Refrigerator, Tankless Water Heater, Washer
- Cooling
- Central Air, Zoned
- Flooring
- Carpet, Tile, Wood
- Furnished
- Unfurnished
- Heating
- Central, Zoned
- Interior
- Built-in Features, Crown Molding, High Ceilings, Open Floorplan, Stone Counters, Tray Ceiling(s), Walk-In Closet(s)
- Laundry Features
- Electric Dryer Hookup, Inside, Laundry Room, Sink
- Window Features
- Blinds, Shutters
Rooms
| Room | Dimensions | Level | Features |
|---|---|---|---|
| Bedroom 2 | Second | Ceiling Fan(s) | |
| Bedroom 3 | Second | Ceiling Fan(s) | |
| Bedroom 4 | Second | Ceiling Fan(s) | |
| Bonus Room | Second | ||
| Dinette | First | ||
| Dining Room | First | ||
| Kitchen | First | ||
| Laundry | First | ||
| Living Room | First | ||
| Master Bedroom | First | Double Vanity | |
| Office | First | ||
| Utility Room | First |
Exterior Features
12 items
- Construction Details
- Block, Stucco
- Exterior
- Dog Run, Lighting, Other, Outdoor Grill, Outdoor Kitchen, Private Yard, Rain Gutters
- Fencing
- Other
- Lot Features
- Cul-De-Sac, Irregular Lot, Landscaped, Level, Near Golf Course, Paved, Private
- Patio And Porch
- Covered, Enclosed, Front Porch, Screened
- Pool Features
- In Ground, Gunite, Other, Screen Enclosure, Private
- Private Pool
- Yes
- Roof
- Tile
- Spa Features
- In Ground
- View
- Pond, Water, Golf Course, Park/Greenbelt, Pool
- Waterview
- Pond, Water, Golf Course, Park/Greenbelt, Pool
- Windows/Doors
- Blinds, Shutters
Community Features
8 items
- Association Amenities
- Gated, Maintenance
- Association Fee
- $531.0
- Association Fee Frequency
- Monthly
- Community Features
- Gated, Golf, Street Lights
- MLS Area
- 33803 - Lakeland
- Township
- 28
- Financing Terms Available
- Cash, Conventional
- Roads
- Asphalt, Paved
Location
2734 Bellerive Drive, Lakeland, FL 33803 · 33803 - Lakeland


Neighborhood & Commute
ZIP Code 33803
- Median household income
- $63,253
- Income per person
- $40,822
- Households
- 16,880
- Average household size
- 2.21
- Median age
- 40.9
Source: Walk Score.
Disclosure: Community information and market data powered by Constellation Data Labs. Information is deemed reliable but not guaranteed.
Schools
- Elementary School
- Dixieland Elem
- Middle School
- Sleepy Hill Middle
- High School
- Kathleen High
Price & Status History
- Listing updated with changes from the MLS®
- Status changed to Active
- Listing first seen on site
Friends & Family
Similar Homes
For sale in Lakeland, single family residence, within 20% of this price.
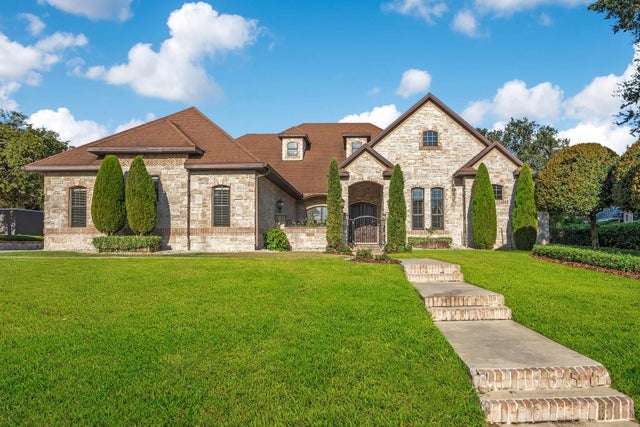 $1,850,000Single Family Residence For SaleActive4Beds5Total Baths5,105Sqft2310 NEVADA ROADLAKELAND, FL 33803JEFFERSON GROVE Subdivision
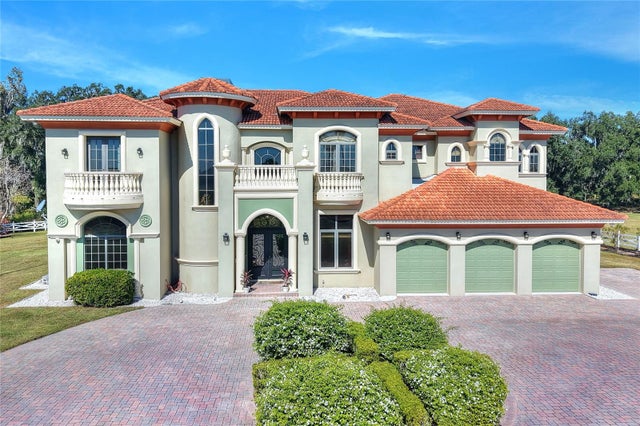 $1,999,999Single Family Residence For SaleActive5Beds7Total Baths6,271Sqft4215 S B MERRION ROADLAKELAND, FL 33810
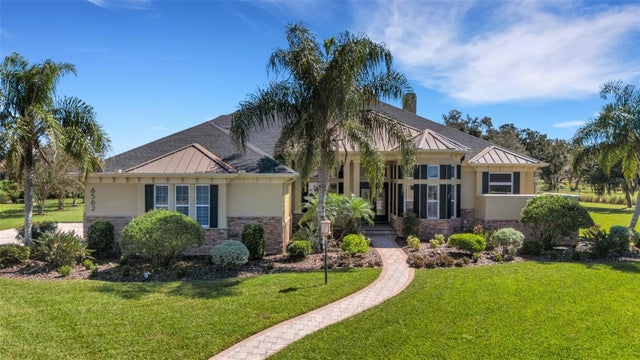 New Listing · 3 weeks on site$1,695,000Single Family Residence For SaleActive6Beds5Total Baths5,193Sqft6562 EAGLE VIEW LOOPLAKELAND, FL 33813EAGLEBROOKE NORTH Subdivision
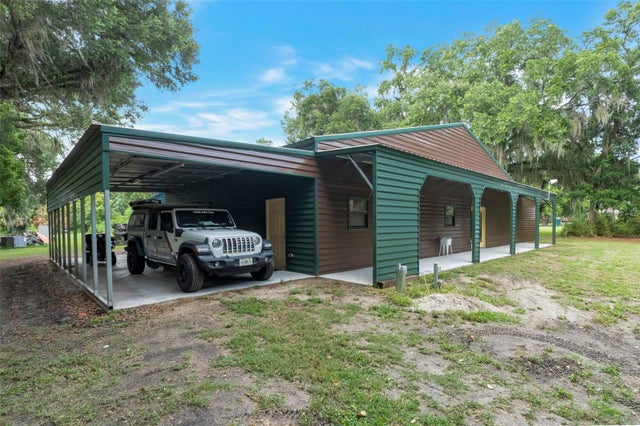 $1,600,000Single Family Residence For SaleActive3Beds2Total Baths2,856Sqft2102 OLD POLK CITY ROADLAKELAND, FL 33809