

For SaleSingle Family ResidenceActive
7074 Bentridge Dr
Lakeland, FL 33813
$799,900
76 Days On Site
- 4Beds
- 3Baths3 full
- 2,621Sq Ft
- $305Per Sq Ft
- 0.32Acres
- 2023Built
- Subdivision
- Treymont Ph 2
- County
- Polk
- MLS®
- L4964572
Overview
Beautiful, meticulously maintained pool home in desirable South Lakeland gated community! Cameron II model, built by one of Lakeland's premier builders! 4/3 with flex room which may be used as an office, play room, formal dining or living room! Wood-look tile throughout, no carpet! Stunning great room pine beam ceilings! Spacious, open floor plan with tall ceilings. The gourmet kitchen features soft-close oversized cabinets with glass display upper doors, stunning granite counter tops, a farm-style sink, upgraded stainless steel appliances, and double pantry closets. Beautifully appointed primary suite and bath with a walk in shower, garden tub, double vanities, and a large closet with ample shelving. Energy saving features such as foam block insulation, insulated windows, 14.2 Carrier AC, OSB radiant barrier plywood, & R-30 blown insulation for low electric bills. Stunning, oversized pool area with screen enclosure, safety gate, salt water pool, outdoor kitchen area with sink & storage, ceiling fans, and tv hook up. Owner/realtor.
Listing Snapshot
- Price
- $799,900
- Days On Site
- 76 Days
- Bedrooms
- 4
- Inside Area (SqFt)
- 2,621 sqft
- Total Baths
- 3
- Full Baths
- 3
- Partial Baths
- 0
- Lot Size
- 0.32 Acres
- Year Built
- 2023
- MLS® Number
- L4964572
- Status
- Active
- Property Tax
- $7,998 (2025)
- HOA/Condo/Coop Fees
- $37.5 monthly
- Sq Ft Source
- Builder
Property Details
General Features
15 items
- Acres
- 0.32
- Attached Garage
- Yes
- Direction Faces
- West
- Foundation
- Slab
- Garage
- Yes
- Garage Spaces
- 3
- Levels
- One
- Parking
- Attached
- Pets
- Yes
- Property Sub Type
- Single Family Residence
- Sewer
- Public Sewer
- SqFt Total
- 3,832
- Utilities
- Electricity Connected, Underground Utilities
- Water Source
- Public
- Zoning
- RES
Interior Features
18 items
- Appliances
- Dishwasher, Disposal, Exhaust Fan, Microwave, Range, Refrigerator
- Cooling
- Central Air
- Fireplace
- Yes
- Fireplace Features
- Electric, Family Room
- Flooring
- Tile
- Furnished
- Unfurnished
- Heating
- Exhaust Fan, Heat Pump
- Interior
- Crown Molding, Eat-in Kitchen, High Ceilings, Open Floorplan, Tray Ceiling(s), Walk-In Closet(s)
- Laundry Features
- Inside
Rooms
| Room | Dimensions | Level | Features |
|---|---|---|---|
| Balcony/Porch/Lanai | 31x10 | Ceiling Fan(s), Description - Room9 | |
| Bedroom 2 | 13x11 | Ceiling Fan(s), Description - Room5 | |
| Bedroom 3 | 13x11 | Ceiling Fan(s), Description - Room6 | |
| Bedroom 4 | 13x11 | Ceiling Fan(s), Description - Room7 | |
| Bonus Room | 12x12 | Ceiling Fan(s), Description - Room1 | |
| Dining Room | 12x17 | Description - Room8 | |
| Great Room | 16x21 | Ceiling Fan(s), Description - Room2 | |
| Kitchen | 12x15 | Description - Room3 | |
| Master Bedroom | 14x17 | Ceiling Fan(s), Description - Room4 |
Exterior Features
6 items
- Construction Details
- Block, Stucco
- Exterior
- Lighting
- Pool Features
- Gunite, In Ground, Salt Water, Screen Enclosure, Private
- Private Pool
- Yes
- Roof
- Shingle
- Windows/Doors
- Sliding Doors
Community Features
7 items
- Association Amenities
- Gated
- Association Fee
- $450.0
- Association Fee Frequency
- Annually
- Community Features
- Gated, Playground, Sidewalks, Street Lights
- MLS Area
- 33813 - Lakeland
- Township
- 29
- Roads
- Asphalt
Location
7074 Bentridge Dr, Lakeland, FL 33813 · 33813 - Lakeland


Neighborhood & Commute
ZIP Code 33813
- Median household income
- $94,991
- Income per person
- $44,288
- Households
- 14,236
- Average household size
- 2.63
- Median age
- 43.5
Source: Walk Score.
Disclosure: Community information and market data powered by Constellation Data Labs. Information is deemed reliable but not guaranteed.
Price & Status History
- Listing updated with changes from the MLS®
- Listing first seen on site
- Status changed to Active
Friends & Family
Similar Homes
For sale in Lakeland, single family residence, within 20% of this price.
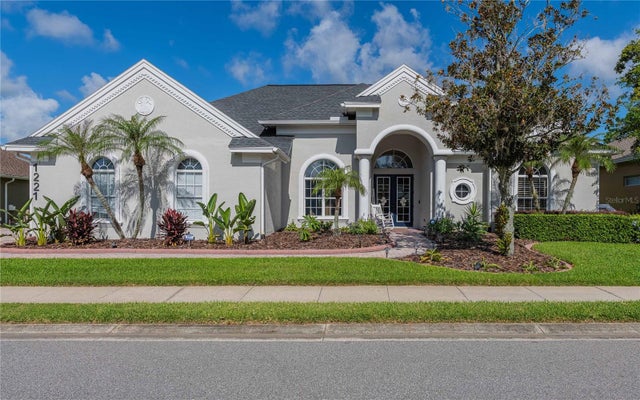 $799,900Single Family Residence For SaleActive4Beds3Total Baths3,357Sqft1221 VISTA HILLS DRIVELAKELAND, FL 33813VISTA HILLS Subdivision
 $799,999Single Family Residence For SaleActive5Beds3Total Baths2,751Sqft1435 CHERRY LANELAKELAND, FL 33811NOT IN SUBDIVISION Subdivision
 $799,999Single Family Residence For SaleActive4Beds3Total Baths3,020Sqft1415 CRYSTAL LAKE DRIVELAKELAND, FL 33801LOCHLEVEN SUB Subdivision
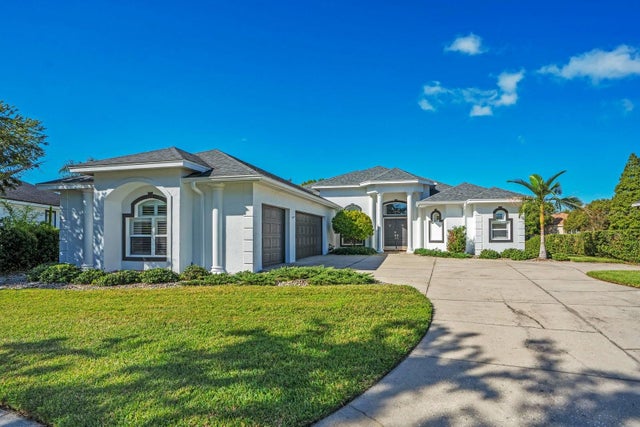 New Listing · 2 weeks on site$800,000Single Family Residence For SaleActive4Beds2Total Baths2,996Sqft2859 MEDINAH CIRCLELAKELAND, FL 33803FAIRWAY LAKES Subdivision