

SoldSingle Family ResidenceSold
10371 SW 27th Place
Gainesville, FL 32608
$993,674
- 4Beds
- 4Baths4 full
- 3,151Sq Ft
- $315Per Sq Ft
- 0.45Acres
- 2016Built
- Subdivision
- Estates Of Wilds Plantation
- County
- Alachua
- MLS®
- GC530541
Overview
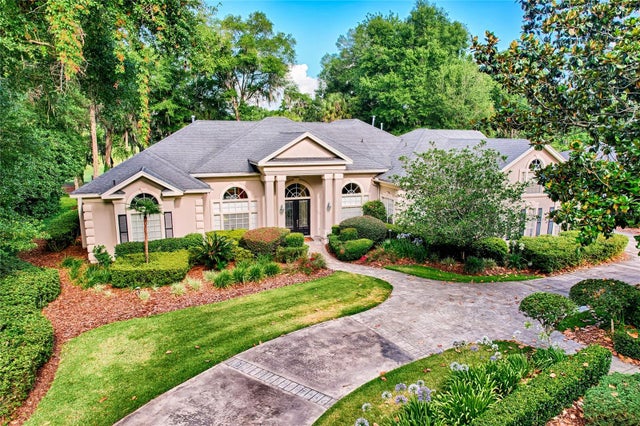
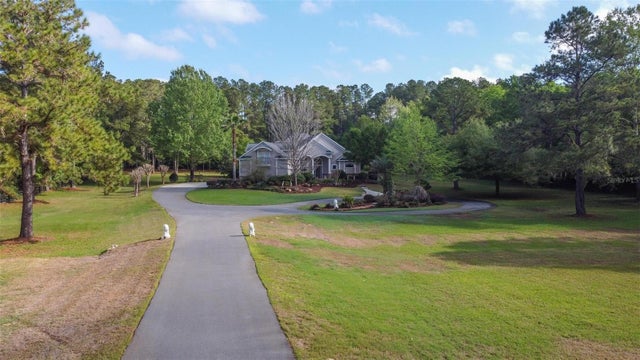
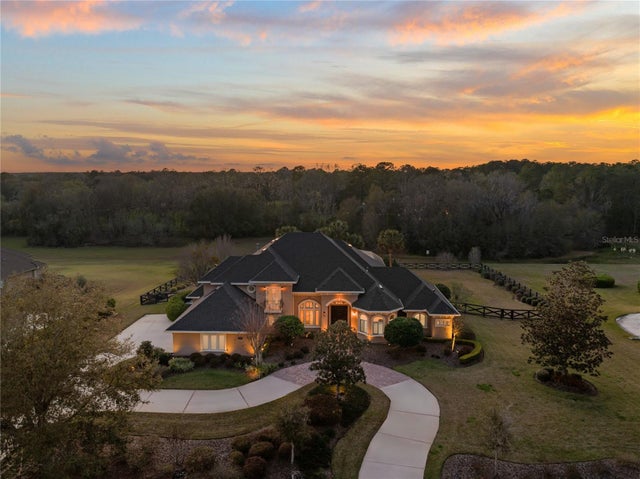
Exceptionally built, an exceptional location and an exceptional floor plan! This Mark Warring built home in the Estates of Wilds Plantation is situated on a rarely available south-facing lot, which maximizes sunlight exposure. This popular floor plan features 4 bedrooms plus bonus room/5th bedroom home and 4 baths. Rich engineered hardwood flooring connects all of the downstairs living spaces. The separate dining room, great room, kitchen and nook have an easy flow, perfect for daily living or for casual entertaining. The wood beam vaulted ceiling gives the family room its spacious feel. The focal point is the wood ship lap wall with its modern aesthetic for your TV and gas fireplace. Floating shelves are to the right, and the entire wall has an elevated tiled hearth. Open the telescoping sliding glass doors to access your paver lanai, pool and summer kitchen area. The stunning kitchen has hand-crafted wood cabinetry and neutral granite counters. On each side of the exhaust hood are display cabinetry with glass inserts. Add’l features include a convection wall oven and separate microwave, a gas cooktop, double door pantry, a custom backsplash and a functional one-level center island countertop. The nook has a single French door for lanai and summer kitchen access. Via the nook are 2 guest rooms, each with double door closets, and a full guest bath. Off the opposite end of the kitchen is the en suite guest bedroom. This 4-way split plan offers the master suite and bath occupying the entire left wing of the home. Best features include south-facing windows of the lanai and pool and a step-up tray ceiling accented with natural wood beams. The hallway to the bath has his-and-her walk-in closets, each with organizational systems, and a hallway dressing mirror. The master bath features handcrafted floating cabinetry, neutral granite counters, a soaking tub with a custom tile wall and shelving flanking each side, and a separate water closet and step-in shower. The staircase for the bonus room/5th bedroom is located in the clutter hallway near the laundry room hallway. The upstairs landing as a direct attic access door and a storage closet. Spanning the width of the 3CG below with 528SF, the bonus room/5th bedroom features a double door entry, built-in shelving and a full guest bath. Downstairs the concrete paver lanai can be accessed via the nook or great room. The summer kitchen has a built-in grill with exhaust hood. The pool, its solar panels, and screen enclosure were added in 2017. The pool is perfect for swimming laps and for fun and play. The screen enclosure was specially engineered for “picture” screening for uninterrupted views of the rear yard on all 3 sides. Additional home features include 30-year architectural shingle roof, irrigation system, laundry room with sink and upper and lower cabinets for storage, Plantation shutters, Leviton WiFi enabled lighting system with dimming feature, alarm system, tankless gas WH, and a zoned high efficiency HVAC system. Walk, ride your bike or drive to the nearby local and private schools. Publix, several restaurants and local shops in the Haile Market Square, only 4 min away.
Listing Snapshot
- Price
- $993,674
- Days On Site
- N/A
- Bedrooms
- 4
- Inside Area (SqFt)
- 3,151 sqft
- Total Baths
- 4
- Full Baths
- 4
- Partial Baths
- 0
- Lot Size
- 0.45 Acres
- Year Built
- 2016
- MLS® Number
- GC530541
- Status
- Sold
- Property Tax
- $12,856.58 (2024)
- HOA/Condo/Coop Fees
- $50 monthly
- Sq Ft Source
- Public Records
Property Details
General Features
17 items
- Acres
- 0.45
- Attached Garage
- Yes
- Direction Faces
- North
- Foundation
- Slab
- Garage
- Yes
- Garage Spaces
- 3
- Levels
- Two
- Number Of Stories
- 2
- Parking
- Attached
- Pets
- Yes
- Property Sub Type
- Single Family Residence
- Security
- Security System
- Sewer
- Public Sewer
- SqFt Total
- 4,455
- Utilities
- Natural Gas Available, Electricity Connected, Natural Gas Connected, Sewer Connected, Water Connected
- Water Source
- Public
- Zoning
- SFR
Interior Features
12 items
- Appliances
- Convection Oven, Cooktop, Dishwasher, Disposal, Gas Water Heater, Microwave, Tankless Water Heater
- Cooling
- Central Air
- Fireplace
- Yes
- Fireplace Features
- Family Room, Gas
- Flooring
- Carpet, Hardwood, Tile
- Heating
- Natural Gas, Zoned
- Interior
- Crown Molding, Other
- Laundry Features
- Laundry Room
- Window Features
- Insulated Windows, Low Emissivity Windows, Shutters
Rooms
| Room | Dimensions | Level | Features |
|---|---|---|---|
| Kitchen | First | Kitchen Island | |
| Living Room | First | ||
| Master Bedroom | First |
Exterior Features
8 items
- Construction Details
- Cement Siding, HardiPlank Type, Stone, Frame
- Exterior
- Other, Rain Gutters
- Lot Features
- Landscaped, Level, Paved
- Patio And Porch
- Front Porch, Patio, Screened
- Pool Features
- Gunite, Heated, In Ground, Lap, Salt Water, Screen Enclosure, Solar Heat, Private
- Private Pool
- Yes
- Roof
- Shingle
- Windows/Doors
- Insulated Windows, Low Emissivity Windows, Shutters
Community Features
7 items
- Association Fee
- $150.0
- Association Fee Frequency
- Quarterly
- Community Features
- Street Lights
- MLS Area
- 32608 - Gainesville
- Township
- 10
- Financing Terms Available
- Cash, Conventional, FHA, VA Loan
- Roads
- Concrete, Paved
Location
10371 SW 27th Place, Gainesville, FL 32608 · 32608 - Gainesville


Neighborhood & Commute
ZIP Code 32608
- Median household income
- $64,757
- Income per person
- $39,612
- Households
- 22,937
- Average household size
- 2.15
- Median age
- 32.2
Source: Walk Score.
Disclosure: Community information and market data powered by Constellation Data Labs. Information is deemed reliable but not guaranteed.
Schools
- Elementary School
- Lawton M. Chiles Elementary School-AL
- Middle School
- Kanapaha Middle School-AL
- High School
- F. W. Buchholz High School-AL
Price & Status History
- Listing updated with changes from the MLS®
- Status changed to Closed
- Price changed to $1,049,000
Friends & Family
Similar Homes
For sale in Gainesville, single family residence, within 20% of this price.
 $1,050,000Single Family Residence SoldSold6Beds5Total Baths4,903Sqft4606 SW 97TH TERRACEGAINESVILLE, FL 32608HAILE PLANTATION UNIT 26 PH II Subdivision
 $1,050,000Single Family Residence SoldSold5Beds5Total Baths4,792Sqft14004 NW 21ST LANEGAINESVILLE, FL 32606N/A Subdivision
 $1,070,000Single Family Residence SoldSold5Beds5Total Baths4,425Sqft1268 SW 109TH DRIVEGAINESVILLE, FL 32607CHENEY WALK ESTATES PH 1 Subdivision
 $900,000Single Family Residence SoldSold4Beds4Total Baths3,353Sqft5918 SW 13TH STREETGAINESVILLE, FL 32608ROCKY POINT HOMESITES Subdivision