

SoldSingle Family ResidenceSold
12066 SW 30th Avenue
Gainesville, FL 32608
$574,613
- 4Beds
- 3Baths3 full
- 2,217Sq Ft
- $259Per Sq Ft
- 0.14Acres
- 2024Built
- Subdivision
- Oakmont
- County
- Alachua
- MLS®
- GC522789
Overview
Under Construction. Live comfortably in one of ICI's best-selling homes! The Serena features plenty of premium living space. A large living room is centrally located for maximum convenience. A spacious gourmet kitchen and dining area are perfect for entertaining guests or spending quality time with the family. Views from this space look out onto the covered lanai. The master suite enjoys absolute relaxation and serenity. The master bath leads into a large walk-in closet. Guest bedrooms are located at the front of the home, away from the main living area, so guests can enjoy their own separate spaces in the home. A functional laundry room is also located nearby.
Listing Snapshot
- Price
- $574,613
- Days On Site
- N/A
- Bedrooms
- 4
- Inside Area (SqFt)
- 2,217 sqft
- Total Baths
- 3
- Full Baths
- 3
- Partial Baths
- 0
- Lot Size
- 0.14 Acres
- Year Built
- 2024
- MLS® Number
- GC522789
- Status
- Sold
- Property Tax
- N/A
- HOA/Condo/Coop Fees
- $8.33 monthly
- Sq Ft Source
- Builder
Property Details
General Features
18 items
- Acres
- 0.14
- Attached Garage
- Yes
- Direction Faces
- South
- Foundation
- Slab
- Garage
- Yes
- Garage Spaces
- 2
- Home Warranty
- Yes
- Levels
- One
- Parking
- Driveway, Garage Door Opener, Attached
- Pets
- Number Limit
- Property Condition
- Under Construction, New Construction
- Property Sub Type
- Single Family Residence
- Security
- Security System, Smoke Detector(s)
- Sewer
- Public Sewer
- SqFt Total
- 3,142
- Utilities
- Cable Available, Electricity Available, Natural Gas Available, Underground Utilities
- Water Source
- Public
- Zoning
- RESI
Interior Features
15 items
- Appliances
- Disposal, Gas Water Heater, Tankless Water Heater
- Cooling
- Central Air
- Flooring
- Carpet, Tile
- Heating
- Electric, Natural Gas
- Interior
- High Ceilings, Open Floorplan, Tray Ceiling(s), Walk-In Closet(s)
- Laundry Features
- Inside, Laundry Room
- Window Features
- Low Emissivity Windows
Rooms
| Room | Dimensions | Level | Features |
|---|---|---|---|
| Bedroom 2 | 10x10 | First | |
| Bedroom 3 | 10x11 | First | |
| Bedroom 4 | 11x12 | First | |
| Dining Room | 13x9 | First | |
| Kitchen | 9x20 | First | |
| Living Room | 17x15 | First | |
| Master Bedroom | 18x14 | First | |
| Office | 13x11 | First |
Exterior Features
4 items
- Construction Details
- Cement Siding
- Patio And Porch
- Covered, Front Porch, Rear Porch
- Roof
- Shingle
- Windows/Doors
- Low Emissivity Windows
Community Features
8 items
- Association Amenities
- Clubhouse, Fitness Center, Pool
- Association Fee
- $100.0
- Association Fee Frequency
- Annually
- Community Features
- Clubhouse, Fitness Center, Pool
- MLS Area
- 32608 - Gainesville
- Township
- 10
- Financing Terms Available
- Cash, Conventional, FHA
- Roads
- Paved
Location
12066 SW 30th Avenue, Gainesville, FL 32608 · 32608 - Gainesville


Neighborhood & Commute
ZIP Code 32608
- Median household income
- $64,757
- Income per person
- $39,612
- Households
- 22,937
- Average household size
- 2.15
- Median age
- 32.2
Source: Walk Score.
Disclosure: Community information and market data powered by Constellation Data Labs. Information is deemed reliable but not guaranteed.
Schools
- Elementary School
- Lawton M. Chiles Elementary School-AL
- Middle School
- Kanapaha Middle School-AL
- High School
- F. W. Buchholz High School-AL
Price & Status History
- Listing updated with changes from the MLS®
- Status changed to Closed
Friends & Family
Similar Homes
For sale in Gainesville, single family residence, within 20% of this price.
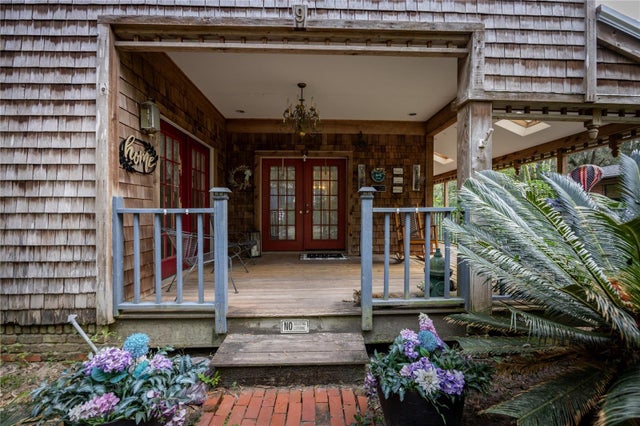 $535,000Single Family Residence SoldSold7Beds5Total Baths2,434Sqft9 NW 24TH STREETGAINESVILLE, FL 32607PALM TERRACE Subdivision
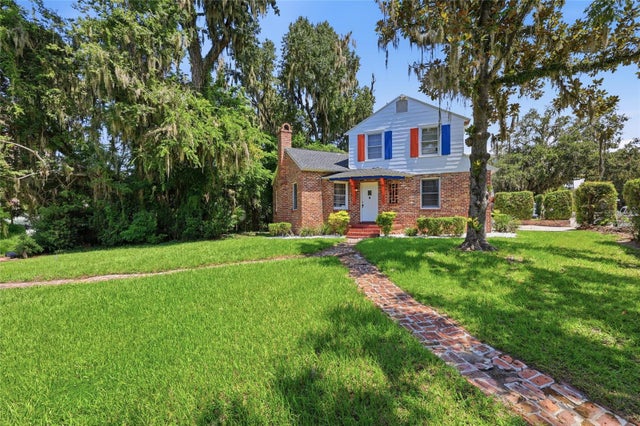 $620,000Single Family Residence SoldSold4Beds3Total Baths2,097Sqft949 SW 13TH STREETGAINESVILLE, FL 32601LIVINGSTONS ADD Subdivision
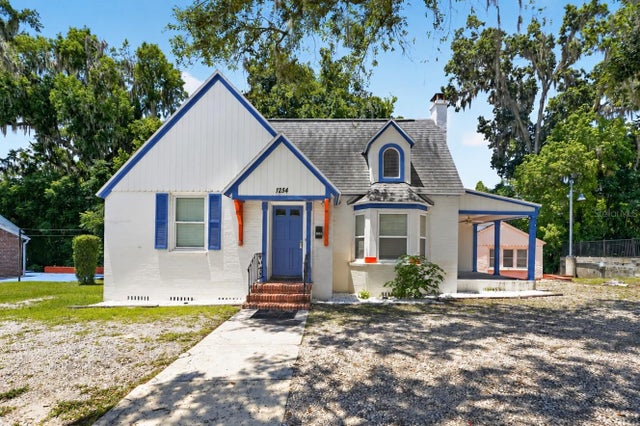 $620,000Single Family Residence SoldSold6Beds4Total Baths2,579Sqft1254 SW 9TH ROADGAINESVILLE, FL 32601LIVINGSTONS ADD Subdivision
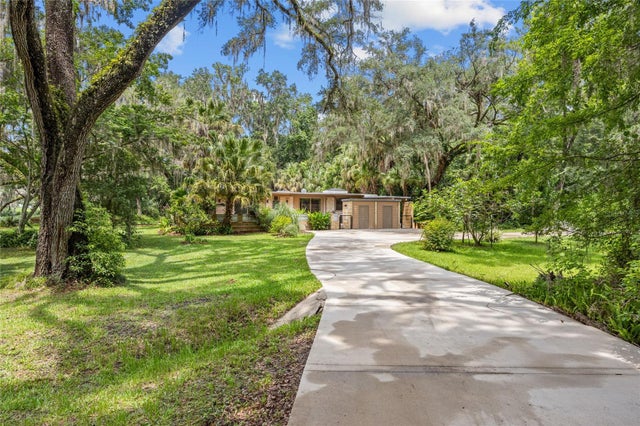 $625,000Single Family Residence SoldSold3Beds3Total Baths2,992Sqft32 SW 43RD TERRACEGAINESVILLE, FL 32607GWYNN OAK Subdivision