

SoldSingle Family ResidenceSold
5119 NW 57th Street
Gainesville, FL 32653
$660,000
- 4Beds
- 3Baths3 full
- 3,159Sq Ft
- $209Per Sq Ft
- 0.48Acres
- 2006Built
- Subdivision
- Millhopper Forest Ph 1a
- County
- Alachua
- MLS®
- GC531429
Overview
Welcome to 5119 NW 57th Street – Your dream home in the heart of Millhopper Forest!
Nestled in the highly sought-after Millhopper Forest community, this beautiful home offers a rare combination of peaceful living and an unbeatable location. Located just off of scenic Millhopper Road, you'll enjoy the best of Gainesville living – tree-lined streets, a warm and welcoming neighborhood, and easy access to everything that matters.
This home is just a short drive to the University of Florida, making it ideal for faculty, staff, students, or anyone who needs access to campus, UF Health, and downtown Gainesville. You'll love being close to top-rated schools, shopping, dining, and the natural beauty of nearby parks and preserves.
Step inside to discover a well-maintained, spacious layout that flows effortlessly for everyday living and entertaining. Including a private, covered pool in the backyard – perfect for relaxing year-round, rain or shine. Whether you're hosting weekend get-togethers or enjoying a quiet evening swim, this backyard oasis is the ultimate retreat.
In Millhopper Forest, you're not just buying a home – you're becoming part of a tight-knit, well-established community known for its charm, refuge, and pride of ownership. Don’t miss this opportunity to own a slice of paradise in one of Gainesville’s most desirable locations.
This property has been virtually staged. The furnishings and décor shown are for illustrative purposes only.
Schedule your private tour today!
Listing Snapshot
- Price
- $660,000
- Days On Site
- N/A
- Bedrooms
- 4
- Inside Area (SqFt)
- 3,159 sqft
- Total Baths
- 3
- Full Baths
- 3
- Partial Baths
- 0
- Lot Size
- 0.48 Acres
- Year Built
- 2006
- MLS® Number
- GC531429
- Status
- Sold
- Property Tax
- $12,890.1 (2024)
- HOA/Condo/Coop Fees
- $85 monthly
- Sq Ft Source
- Public Records
Property Details
General Features
16 items
- Acres
- 0.48
- Attached Garage
- Yes
- Direction Faces
- West
- Foundation
- Slab
- Garage
- Yes
- Garage Spaces
- 2
- Levels
- One
- Number Of Stories
- 1
- Parking
- Attached
- Pets
- Cats OK, Dogs OK
- Property Sub Type
- Single Family Residence
- Sewer
- Public Sewer
- SqFt Total
- 4,094
- Utilities
- Electricity Connected
- Water Source
- Public
- Zoning
- R-1AA
Interior Features
11 items
- Appliances
- Cooktop, Dishwasher, Dryer, Refrigerator, Washer
- Cooling
- Central Air
- Fireplace
- Yes
- Fireplace Features
- Family Room, Wood Burning
- Flooring
- Carpet, Ceramic Tile
- Heating
- Central, Natural Gas
- Interior
- Built-in Features, Crown Molding, Dry Bar, High Ceilings, Stone Counters, Walk-In Closet(s)
- Laundry Features
- Laundry Room
Rooms
| Room | Dimensions | Level | Features |
|---|---|---|---|
| Kitchen | First | ||
| Living Room | First | ||
| Master Bedroom | First |
Exterior Features
6 items
- Construction Details
- Brick, Stone, Stucco, Frame
- Exterior
- Lighting
- Fencing
- Fenced, Wood
- Pool Features
- In Ground, Screen Enclosure, Private
- Private Pool
- Yes
- Roof
- Shingle
Community Features
7 items
- Association Fee
- $85.0
- Association Fee Frequency
- Monthly
- Community Features
- Gated
- MLS Area
- 32653 - Gainesville
- Township
- 09
- Financing Terms Available
- Cash, Conventional, FHA, VA Loan
- Roads
- Paved
Location
5119 NW 57th Street, Gainesville, FL 32653 · 32653 - Gainesville


Neighborhood & Commute
ZIP Code 32653
- Median household income
- $77,547
- Income per person
- $45,558
- Households
- 7,293
- Average household size
- 2.27
- Median age
- 42.0
Source: Walk Score.
Disclosure: Community information and market data powered by Constellation Data Labs. Information is deemed reliable but not guaranteed.
Schools
- Elementary School
- William S. Talbot Elem School-AL
- Middle School
- Fort Clarke Middle School-AL
- High School
- Gainesville High School-AL
Price & Status History
- Listing updated with changes from the MLS®
- Status changed to Closed
- Price changed to $704,999
Friends & Family
Similar Homes
For sale in Gainesville, single family residence, within 20% of this price.
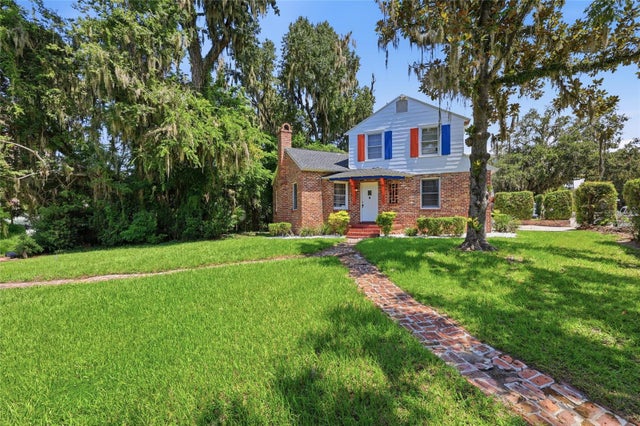 $620,000Single Family Residence SoldSold4Beds3Total Baths2,097Sqft949 SW 13TH STREETGAINESVILLE, FL 32601LIVINGSTONS ADD Subdivision
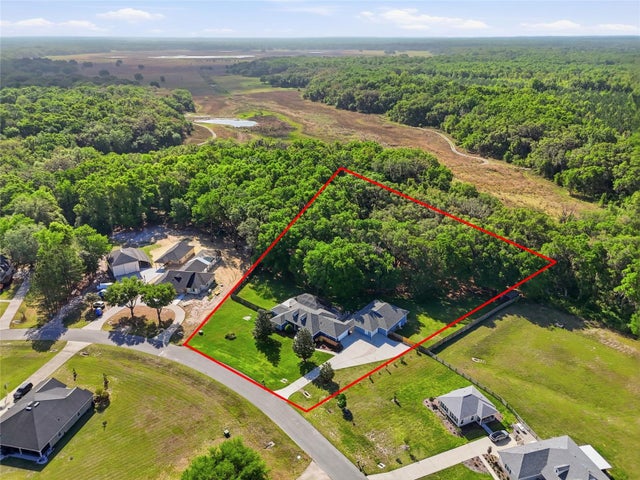 $735,000Single Family Residence SoldSold5Beds3Total Baths3,157Sqft9733 SW 104TH LANEGAINESVILLE, FL 32608HAMMOCK RIDGE UNIT 3-F Subdivision
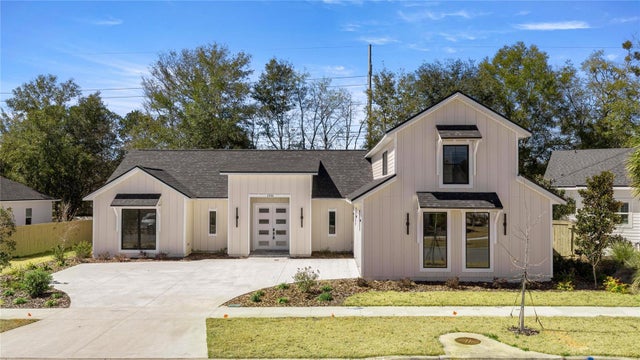 $740,000Single Family Residence SoldSold5Beds4Total Baths3,647Sqft1044 SW 120TH DRIVEGAINESVILLE, FL 32607GLORIAS WAY Subdivision
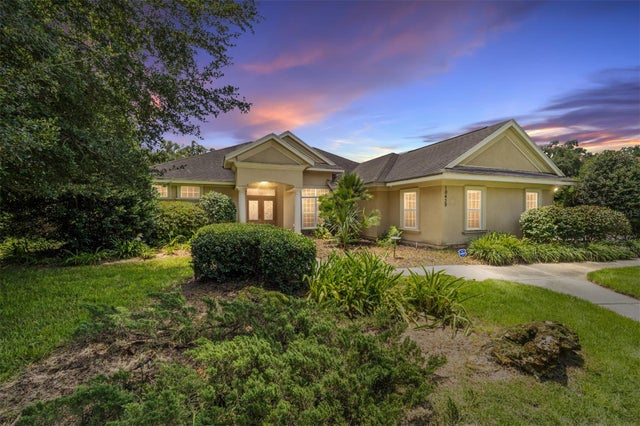 $743,000Single Family Residence SoldSold4Beds3Total Baths3,278Sqft10429 SW 37TH PLACEGAINESVILLE, FL 32608WILDS PLANTATION Subdivision