

SoldSingle Family ResidenceSold
3981 NW 63rd Way
Gainesville, FL 32606
$750,000
- 5Beds
- 4Baths3 full, 1 half
- 3,177Sq Ft
- $236Per Sq Ft
- 0.25Acres
- 2024Built
- Subdivision
- Greystone
- County
- Alachua
- MLS®
- GC519813
Overview
Welcome to the epitome of luxury living in Greystone! Nestled in a prime NW Gainesville location near the University of Florida, Santa Fe College, and North Florida Hospital, you won't have to fight the morning commute to live in this stunning 5-bedroom, 3.5-bathroom residence which boasts 3,177 square feet of meticulously designed living space. As you step inside, you'll be greeted by a fusion of elegance and functionality. Every detail has been carefully curated to elevate your living experience. The main flooring features water-resistant engineered hardwood, ensuring both beauty and durability, while oversized on trend black Andersen windows flood the home with natural light, creating an inviting atmosphere throughout. For the culinary enthusiast, the gourmet kitchen is a dream come true. Equipped with top-of-the-line Café appliances in stunning stainless with gold accents, including a gas stove, refrigerator, dishwasher, double wall oven, and in-wall microwave, every meal preparation becomes a joyous occasion. Plus, the wall-mounted pot filler in brushed gold adds a touch of sophistication and functionality to your cooking space. Luxurious touches abound, with tile backsplash, real wood white cabinets with gold accent hardware, and quartz countertops in a light natural color with black and gold accents, exuding opulence at every turn. The primary en-suite bathroom is a sanctuary of relaxation, featuring a walk-in shower and a freestanding tub, perfect for unwinding after a long day. Meanwhile, the Jack and Jill bathroom offers double sinks for added convenience, complemented by porcelain tile flooring for style and durability. All of the bathrooms feature Delta gold accent faucets and shower heads and a full delta plumbing fixture package. With vaulted ceilings in the main living area, primary bedroom, and one guest bedroom, the sense of spaciousness is enhanced, creating an airy and inviting ambiance that you'll love coming home to. Experience the pinnacle of luxury living – where every detail is thoughtfully designed to exceed your expectations and elevate your lifestyle.
Listing Snapshot
- Price
- $750,000
- Days On Site
- N/A
- Bedrooms
- 5
- Inside Area (SqFt)
- 3,177 sqft
- Total Baths
- 4
- Full Baths
- 3
- Partial Baths
- 1
- Lot Size
- 0.25 Acres
- Year Built
- 2024
- MLS® Number
- GC519813
- Status
- Sold
- Property Tax
- $1,961.58 (2023)
- HOA/Condo/Coop Fees
- $455 Semi-Annually
- Sq Ft Source
- Builder
Property Details
General Features
17 items
- Acres
- 0.25
- Attached Garage
- Yes
- Direction Faces
- Northwest
- Foundation
- Slab
- Garage
- Yes
- Garage Spaces
- 2
- Levels
- One
- Parking
- Driveway, Garage Door Opener, Garage Faces Side, Attached
- Pets
- Yes
- Property Condition
- New Construction
- Property Sub Type
- Single Family Residence
- Sewer
- Public Sewer
- SqFt Total
- 3,957.2
- Style
- Courtyard, Custom, Patio Home
- Utilities
- Cable Available, Electricity Available, Water Available
- Water Source
- Public
- Zoning
- R-1A
Interior Features
11 items
- Appliances
- Cooktop, Dishwasher, Electric Water Heater, Gas Water Heater, Ice Maker, Microwave, Range Hood, Refrigerator, Trash Compactor
- Cooling
- Central Air, Zoned
- Fireplace
- Yes
- Fireplace Features
- Electric, Family Room
- Flooring
- Hardwood
- Heating
- Electric, Zoned
- Interior
- Vaulted Ceiling(s)
- Laundry Features
- Inside
Rooms
| Room | Dimensions | Level | Features |
|---|---|---|---|
| Kitchen | First | ||
| Living Room | First | ||
| Master Bedroom | First |
Exterior Features
6 items
- Construction Details
- HardiPlank Type
- Exterior
- Balcony, Courtyard, Lighting
- Fencing
- Other
- Lot Features
- Cleared, Landscaped, Private
- Patio And Porch
- Covered, Front Porch, Patio, Rear Porch
- Roof
- Shingle
Community Features
7 items
- Association Fee
- $455.0
- Association Fee Frequency
- Semi-Annually
- Community Features
- Sidewalks
- MLS Area
- 32606 - Gainesville
- Township
- 09
- Financing Terms Available
- Cash, Conventional, VA Loan
- Roads
- Paved
Location
3981 NW 63rd Way, Gainesville, FL 32606 · 32606 - Gainesville


Neighborhood & Commute
ZIP Code 32606
- Median household income
- $83,944
- Income per person
- $48,807
- Households
- 10,828
- Average household size
- 2.23
- Median age
- 42.0
Source: Walk Score.
Disclosure: Community information and market data powered by Constellation Data Labs. Information is deemed reliable but not guaranteed.
Schools
- Elementary School
- Meadowbrook Elementary School-AL
- Middle School
- Fort Clarke Middle School-AL
- High School
- F. W. Buchholz High School-AL
Price & Status History
- Listing updated with changes from the MLS®
- Status changed to Closed
- Price changed to $799,900
Friends & Family
Similar Homes
For sale in Gainesville, single family residence, within 20% of this price.
 $800,000Single Family Residence SoldSold5Beds5Total Baths5,196Sqft7812 NW 18TH LANEGAINESVILLE, FL 32605SHENANDOAH Subdivision
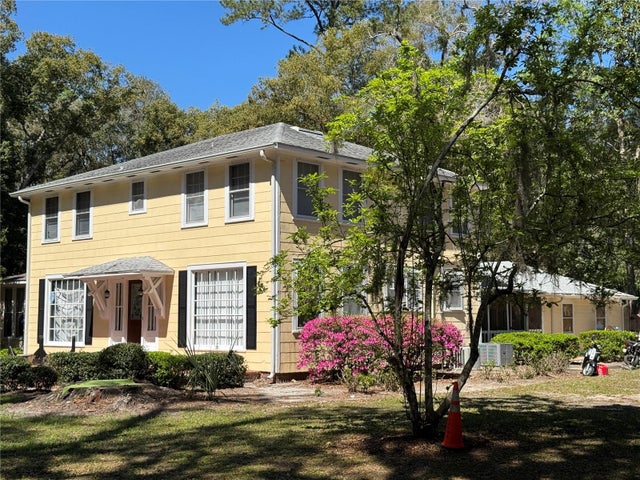 $840,000Single Family Residence SoldSold6Beds6Total Baths3,671Sqft2612 SW 2ND AVENUEGAINESVILLE, FL 32607HISBICUS PARK Subdivision
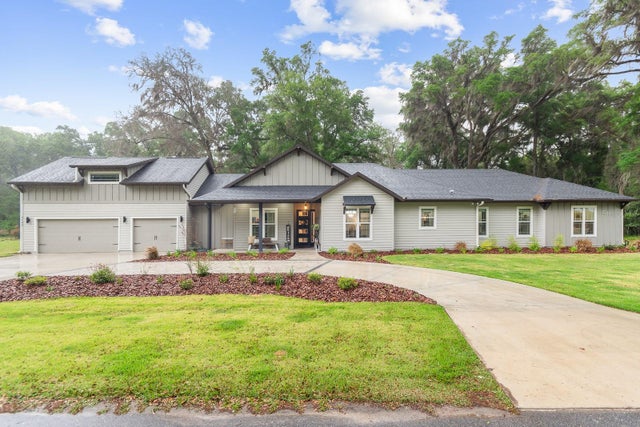 $850,000Single Family Residence SoldSold5Beds4Total Baths3,077Sqft3145 NW 135TH WAYGAINESVILLE, FL 32606PARKS EDGE Subdivision
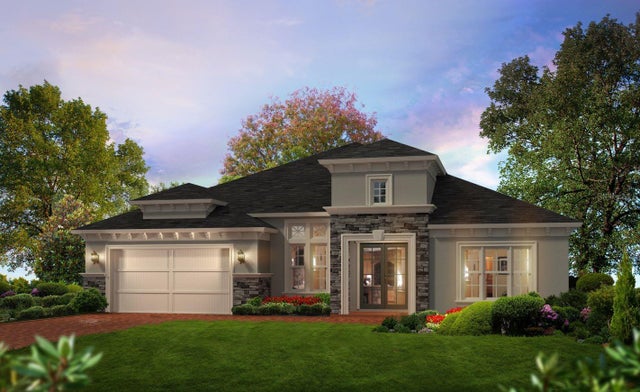 $850,000Single Family Residence SoldSold4Beds3Total Baths3,099Sqft10869 SW 34TH ROADGAINESVILLE, FL 32608OAKMONT Subdivision