

SoldSingle Family ResidenceSold
4426 NW 77th Terrace
Gainesville, FL 32606
$760,000
- 4Beds
- 4Baths4 full
- 3,333Sq Ft
- $228Per Sq Ft
- 1Acre
- 1987Built
- Subdivision
- Robin Lane 3rd Add
- County
- Alachua
- MLS®
- GC517423
Overview
This is an absolutely stunning brick home on an acre of land in NW Gainesville. The solid wood double door entry welcomes you to this elegant and private oasis. When you step into the foyer, you will notice the gorgeous polished travertine flooring. The kitchen is expansive with tons of custom cabinetry and granite countertops. There is an island for prepping and an eat-in breakfast nook with a bay window to enjoy the beauty outside. The living room is a show stopper with beautiful, classic herringbone wood flooring. The living room offers stunning views to the backyard through huge windows that allow sunlight to pour into the home. A stacked stone, gas fireplace is the focal point of the room and the perfect spot relax on the upcoming cool nights. The living room is open to the dining room which allows for large gatherings or fun with friends.
The primary en-suite is enormous and features the herringbone wood flooring, two walk-in closets and an ensuite bathroom that has been completely renovated with marble tiles, glass enclosed freestanding shower, custom cabinetry and a bidet. There are two additional guest rooms that share an elegant bathroom downstairs. On the other side of the home is a second living space or family room for entertaining and movie nights! Upstairs you will find a large bedroom and full bathroom, perfect for guests or teenagers!
The acre of land is beautiful and offers beauty and privacy. There are two out-buildings, a shed with window a/c and a pole barn for storage. This amazing property will have you feeling like you are home!
Listing Snapshot
- Price
- $760,000
- Days On Site
- N/A
- Bedrooms
- 4
- Inside Area (SqFt)
- 3,333 sqft
- Total Baths
- 4
- Full Baths
- 4
- Partial Baths
- 0
- Lot Size
- 1 Acres
- Year Built
- 1987
- MLS® Number
- GC517423
- Status
- Sold
- Property Tax
- $5,039.6 (2022)
- HOA/Condo/Coop Fees
- N/A
- Sq Ft Source
- Public Records
Property Details
General Features
15 items
- Acres
- 1
- Attached Garage
- Yes
- Direction Faces
- East
- Foundation
- Slab
- Garage
- Yes
- Garage Spaces
- 2
- Levels
- Two
- Number Of Stories
- 2
- Parking
- Attached
- Property Sub Type
- Single Family Residence
- Sewer
- Public Sewer
- SqFt Total
- 3,869
- Utilities
- Cable Available, Cable Connected, Electricity Connected, Sewer Connected, Water Connected
- Water Source
- Public
- Zoning
- R-1AA
Interior Features
10 items
- Appliances
- Dishwasher, Disposal, Range, Refrigerator, Tankless Water Heater
- Cooling
- Central Air
- Fireplace
- Yes
- Fireplace Features
- Family Room, Stone
- Flooring
- Wood
- Heating
- Central
- Interior
- Crown Molding, Eat-in Kitchen, High Ceilings, Stone Counters, Walk-In Closet(s)
Rooms
| Room | Dimensions | Level | Features |
|---|---|---|---|
| Kitchen | 20x30 | First | Granite Counters |
| Living Room | First | ||
| Master Bedroom | 20x20 | First |
Exterior Features
7 items
- Construction Details
- Brick
- Lot Features
- Cul-De-Sac, Landscaped, Paved
- Other Structures
- Barn(s), Shed(s)
- Patio And Porch
- Enclosed
- Roof
- Shingle
- View
- Trees/Woods
- Waterview
- Trees/Woods
Community Features
4 items
- MLS Area
- 32606 - Gainesville
- Township
- 09
- Financing Terms Available
- Cash, Conventional, FHA, VA Loan
- Roads
- Paved
Location
4426 NW 77th Terrace, Gainesville, FL 32606 · 32606 - Gainesville


Neighborhood & Commute
ZIP Code 32606
- Median household income
- $83,944
- Income per person
- $48,807
- Households
- 10,828
- Average household size
- 2.23
- Median age
- 42.0
Source: Walk Score.
Disclosure: Community information and market data powered by Constellation Data Labs. Information is deemed reliable but not guaranteed.
Schools
- Elementary School
- Meadowbrook Elementary School-AL
- Middle School
- Fort Clarke Middle School-AL
- High School
- F. W. Buchholz High School-AL
Price & Status History
- Listing updated with changes from the MLS®
- Status changed to Closed
Friends & Family
Similar Homes
For sale in Gainesville, single family residence, within 20% of this price.
 $800,000Single Family Residence SoldSold5Beds5Total Baths5,196Sqft7812 NW 18TH LANEGAINESVILLE, FL 32605SHENANDOAH Subdivision
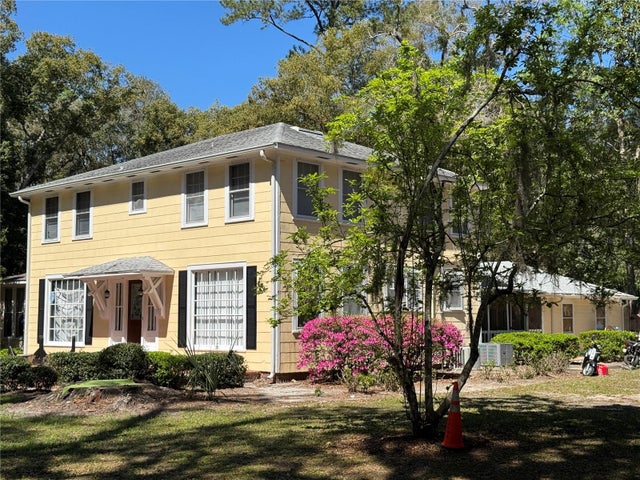 $840,000Single Family Residence SoldSold6Beds6Total Baths3,671Sqft2612 SW 2ND AVENUEGAINESVILLE, FL 32607HISBICUS PARK Subdivision
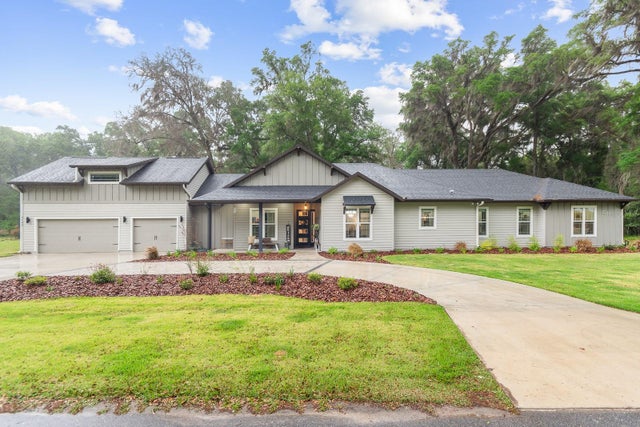 $850,000Single Family Residence SoldSold5Beds4Total Baths3,077Sqft3145 NW 135TH WAYGAINESVILLE, FL 32606PARKS EDGE Subdivision
 $850,000Single Family Residence SoldSold4Beds3Total Baths3,099Sqft10869 SW 34TH ROADGAINESVILLE, FL 32608OAKMONT Subdivision