

For SaleSingle Family ResidenceActive
7380 Sea Manatee Street
Parrish, FL 34219
$644,990
45 Days On Site
- 4Beds
- 4Baths4 full
- 3,099Sq Ft
- $208Per Sq Ft
- 0.11Acres
- 2026Built
- Subdivision
- Seaire
- County
- Manatee
- MLS®
- G5118390
Overview
Virtually Staged. Under Construction. Sample Images Discover the Arlington Bonus Floorplan, an impressive 3,099 sq. ft. home offering 4 bedrooms, 4 bathrooms, a spacious loft, and a 3-car garage. Designed with both everyday comfort and entertaining in mind, the open-concept living space creates an effortless flow between the gourmet kitchen, dining area, and expansive gathering room. The kitchen showcases built-in appliances, Tilly Gray cabinetry, and Carrara Delphi quartz countertops for a timeless, elevated look.
High-performance laminated wood flooring runs throughout the main common areas, complemented by plush carpet in the bedrooms and loft and tile in the bathrooms and laundry room. The spacious primary suite offers a relaxing retreat, highlighted by an extended shower with rain shower heads for a spa-inspired experience. Upstairs, the generous loft provides additional flexible living space perfect for a media room, playroom, or second gathering area.
A transitional elevation with a striking stone entry creates beautiful curb appeal and a welcoming first impression. With 3,099 sq. ft. of thoughtfully designed space, designer-selected finishes, and a hard-to-find 3-car garage, the Arlington Bonus Floorplan delivers the space, style, and versatility today’s buyers are looking for. Currently under construction and waiting to become your next home!
Listing Snapshot
- Price
- $644,990
- Days On Site
- 45 Days
- Bedrooms
- 4
- Inside Area (SqFt)
- 3,099 sqft
- Total Baths
- 4
- Full Baths
- 4
- Partial Baths
- 0
- Lot Size
- 0.11 Acres
- Year Built
- 2026
- MLS® Number
- G5118390
- Status
- Active
- Property Tax
- $1,318 (2024)
- HOA/Condo/Coop Fees
- $100 monthly
- Sq Ft Source
- Builder
Property Details
General Features
19 items
- Acres
- 0.11
- Attached Garage
- Yes
- Direction Faces
- Northeast
- Foundation
- Slab
- Garage
- Yes
- Garage Spaces
- 3
- Home Warranty
- Yes
- Levels
- Two
- Parking
- Driveway, Garage Door Opener, Attached
- Pets
- Yes
- Property Condition
- Under Construction, New Construction
- Property Sub Type
- Single Family Residence
- Security
- Smoke Detector(s)
- Sewer
- Public Sewer
- SqFt Total
- 3,939
- Style
- Craftsman, Patio Home
- Utilities
- Cable Available, Electricity Available, Sewer Available, Sewer Connected, Underground Utilities, Water Available, Water Connected
- Water Source
- Public
- Zoning
- PUD
Interior Features
20 items
- Appliances
- Cooktop, Dishwasher, Disposal, Microwave, Range Hood
- Cooling
- Central Air
- Flooring
- Carpet, Laminate, Tile
- Furnished
- Unfurnished
- Heating
- Central, Electric, Heat Pump
- Interior
- High Ceilings, Open Floorplan, Stone Counters
- Laundry Features
- Inside, Laundry Room, Washer Hookup
- Window Features
- Double Pane Windows, Low Emissivity Windows, Tinted Windows
Rooms
| Room | Dimensions | Level | Features |
|---|---|---|---|
| Balcony/Porch/Lanai | 16x14 | First | |
| Bathroom 2 | Second | ||
| Bedroom 2 | 13x13 | First | |
| Bedroom 3 | 13x14 | First | |
| Bedroom 4 | 10x11 | First | |
| Bonus Room | 17x16 | Second | |
| Dinette | 11x9 | First | |
| Dining Room | 12x6 | First | |
| Kitchen | 11x9 | First | Pantry |
| Living Room | 11x22 | First | |
| Master Bathroom | First | Double Vanity, Stone Counters | |
| Master Bedroom | 15x18 | First |
Exterior Features
11 items
- Construction Details
- Block, Cement Siding, Frame
- Exterior
- Lighting
- Lot Features
- Cleared, Level, Paved, Waterfront
- Patio And Porch
- Covered, Patio, Rear Porch
- Pool Features
- In Ground
- Roof
- Shingle
- View
- Water
- Waterfront
- Yes
- Waterfront Features
- Lagoon
- Waterview
- Water
- Windows/Doors
- Double Pane Windows, Low Emissivity Windows, Tinted Windows
Community Features
8 items
- Association Amenities
- Other, Playground, Pool
- Association Fee
- $100.0
- Association Fee Frequency
- Monthly
- Community Features
- Playground, Pool, Sidewalks, Street Lights
- MLS Area
- 34219 - Parrish
- Township
- 33
- Financing Terms Available
- Cash, Conventional, FHA, USDA Loan, VA Loan
- Roads
- Asphalt, Paved
Location
7380 Sea Manatee Street, Parrish, FL 34219 · 34219 - Parrish


Neighborhood & Commute
ZIP Code 34219
- Median household income
- $98,013
- Income per person
- $47,031
- Households
- 12,060
- Average household size
- 2.59
- Median age
- 48.1
Source: Walk Score.
Disclosure: Community information and market data powered by Constellation Data Labs. Information is deemed reliable but not guaranteed.
Schools
- Middle School
- Buffalo Creek Middle
- High School
- Palmetto High
Price & Status History
- Listing updated with changes from the MLS®
- Status changed to Active
- Listing first seen on site
Friends & Family
Similar Homes
For sale in Parrish, single family residence, within 20% of this price.
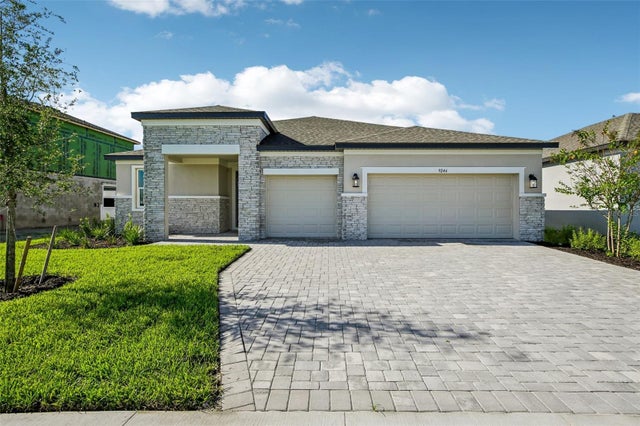 $699,999Single Family Residence For SaleActive3Beds3Total Baths2,579Sqft9246 DEEP HORIZON LOOPPARRISH, FL 34219SEAIRE Subdivision
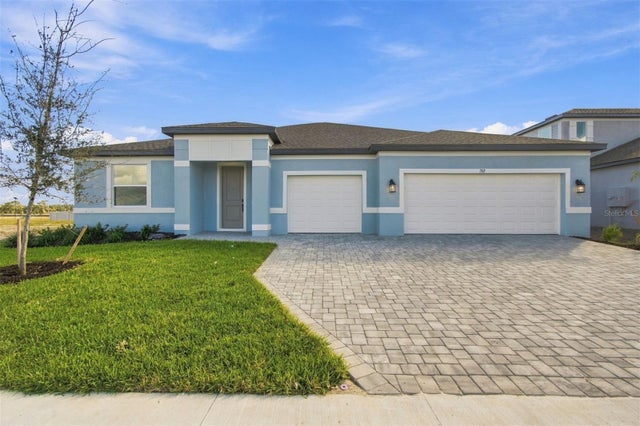 $699,999Single Family Residence For SaleActive4Beds3Total Baths2,770Sqft7329 RIDGE ESCAPE WAYPARRISH, FL 34219SEAIRE Subdivision
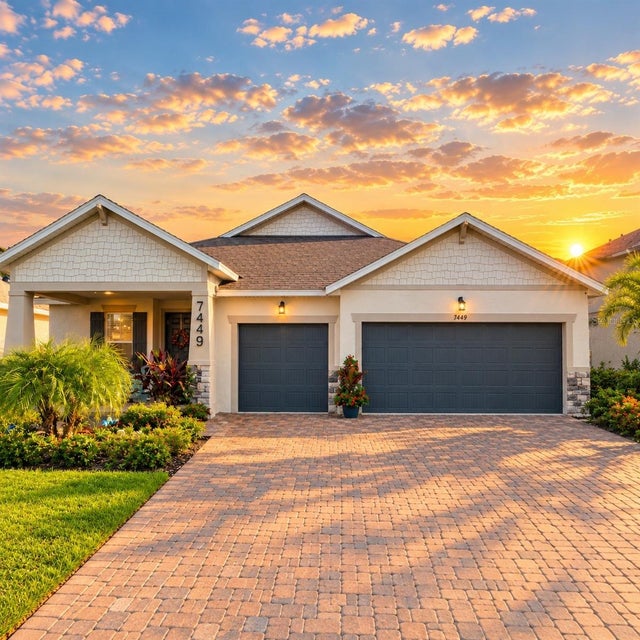 $700,000Single Family Residence For SaleActive4Beds3Total Baths2,720Sqft7449 SEA MANATEE STREETPARRISH, FL 34219PARRISH LKS PH IIA1 & IIA2 & I Subdivision
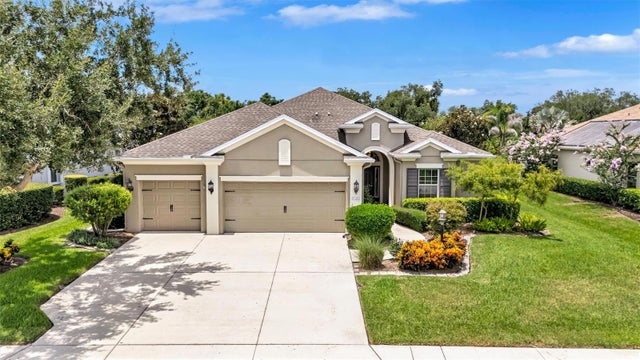 $700,000Single Family Residence For SaleActive4Beds3Total Baths2,614Sqft1436 HICKORY VIEW CIRCLEPARRISH, FL 34219RIVERS REACH PH II Subdivision