

For SaleSingle Family ResidenceActive
7333 Ridge Escape Way
Parrish, FL 34219
$959,999
76 Days On Site
- 4Beds
- 4Baths3 full, 1 half
- 4,488Sq Ft
- $214Per Sq Ft
- 0.22Acres
- 2026Built
- Subdivision
- Seaire
- County
- Manatee
- MLS®
- R4911857
Overview
Under Construction. **SPECIAL FINANCING AVAILABLE FOR A LIMITED TIME ONLY FROM PREFERRED LENDER. RESTRICTIONS APPLY, FOR QUALIFIED BUYERS, SUBJECT TO APPLICABLE TERMS AND CONDITIONS. SUBJECT TO CHANGE WITHOUT NOTICE** Welcome to the Harbor, a spacious 2-story home designed for flexible living and everyday comfort. With 4 bedrooms, 3.5 bathrooms, and a 2-car garage, this thoughtfully planned layout offers open gathering spaces alongside private retreats. The first floor is centered around a bright and open living area where the kitchen, café, great room, and dining space come together seamlessly. The kitchen features a large center island, walk-in pantry, and gourmet kitchen. Just off the main living area, a lanai creates the perfect opportunity to enjoy indoor-outdoor living. Tucked toward the back of the home, the owner’s suite offers a private retreat with a spacious bedroom, a large walk-in closet, and a well-appointed en-suite bathroom featuring a stand-alone tub, immense shower and oversized walk-in closet. Near the front of the home, a flex room offers versatility as a home office or library. Upstairs, the second floor expands the living space with a large loft overlooking the foyer below, along with additional bedrooms and bathrooms that provide comfort and privacy. Designed for convenience, the Harbor also includes a centrally located laundry room connected to the owner’s entry, as well as, under-stair storage to keep everything organized. With its open layout and flexible spaces, the Harbor is designed to grow and adapt with your lifestyle. Contact us today to learn more about this floorplan and available features.
Listing Snapshot
- Price
- $959,999
- Days On Site
- 76 Days
- Bedrooms
- 4
- Inside Area (SqFt)
- 4,488 sqft
- Total Baths
- 4
- Full Baths
- 3
- Partial Baths
- 1
- Lot Size
- 0.22 Acres
- Year Built
- 2026
- MLS® Number
- R4911857
- Status
- Active
- Property Tax
- $500 (2025)
- HOA/Condo/Coop Fees
- $100 monthly
- Sq Ft Source
- Builder
Property Details
General Features
16 items
- Acres
- 0.22
- Attached Garage
- Yes
- Direction Faces
- North
- Foundation
- Slab
- Garage
- Yes
- Garage Spaces
- 3
- Levels
- Two
- Parking
- Attached
- Pets
- Yes
- Property Condition
- Under Construction, New Construction
- Property Sub Type
- Single Family Residence
- Sewer
- Public Sewer
- SqFt Total
- 5,671
- Utilities
- Cable Available, Electricity Available, Sewer Available, Water Available
- Water Source
- Public
- Zoning
- PD-MU
Interior Features
14 items
- Appliances
- Dishwasher, Disposal, Microwave, Range
- Cooling
- Central Air
- Flooring
- Carpet, Tile
- Furnished
- Unfurnished
- Heating
- Heat Pump
- Interior
- Walk-In Closet(s)
- Laundry Features
- Inside
Rooms
| Room | Dimensions | Level | Features |
|---|---|---|---|
| Bedroom 2 | 15x13 | ||
| Bonus Room | 15x13 | ||
| Dining Room | 15x16 | ||
| Great Room | 22x15 | ||
| Kitchen | 15x15 | ||
| Loft | 23x16 | ||
| Master Bedroom | 20x16 |
Exterior Features
2 items
- Construction Details
- Block
- Roof
- Shingle
Community Features
4 items
- Association Fee
- $300.0
- Association Fee Frequency
- Quarterly
- MLS Area
- 34219 - Parrish
- Roads
- Asphalt
Location
7333 Ridge Escape Way, Parrish, FL 34219 · 34219 - Parrish


Neighborhood & Commute
ZIP Code 34219
- Median household income
- $98,013
- Income per person
- $47,031
- Households
- 12,060
- Average household size
- 2.59
- Median age
- 48.1
Source: Walk Score.
Disclosure: Community information and market data powered by Constellation Data Labs. Information is deemed reliable but not guaranteed.
Schools
- Elementary School
- Barbara A. Harvey Elementary
- Middle School
- Buffalo Creek Middle
- High School
- Parrish Community High
Price & Status History
- Listing updated with changes from the MLS®
- Price changed to $959,999
- Listing first seen on site
- Status changed to Active
Friends & Family
Similar Homes
For sale in Parrish, single family residence, within 20% of this price.
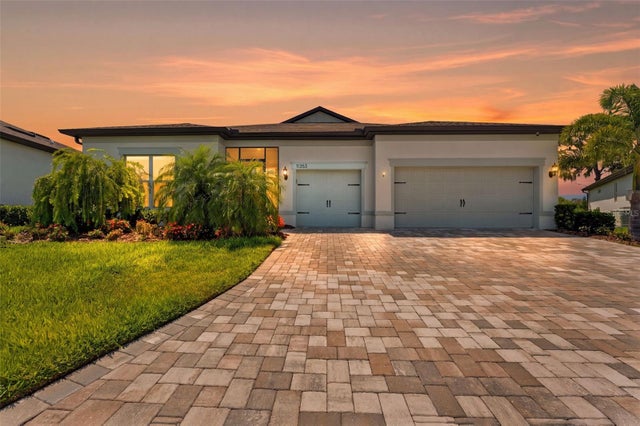 New Listing · 2 weeks on site$969,000Single Family Residence For SaleActive3Beds4Total Baths2,796Sqft11353 OUTRIGGER PLACEPARRISH, FL 34219DEL WEBB AT BAYVIEW PH III Subdivision
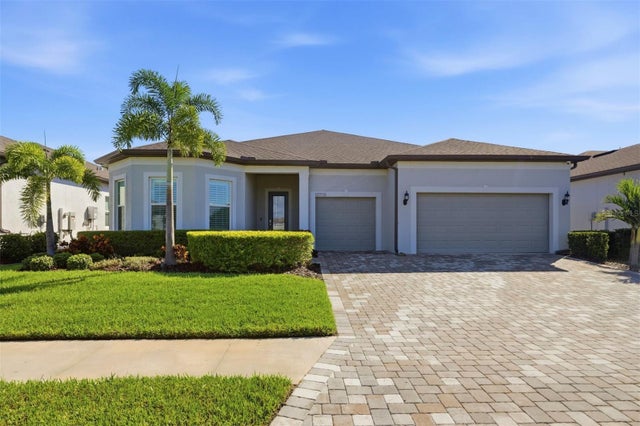 $950,963Single Family Residence For SaleActive3Beds5Total Baths2,873Sqft10708 SARATOGA PLACEPARRISH, FL 34219DEL WEBB AT BAYVIEW PH I SUBPH A B Subdivision
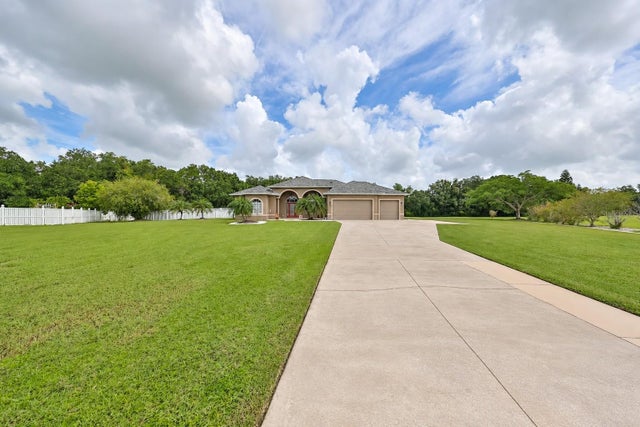 $950,000Single Family Residence For SaleActive4Beds3Total Baths3,485Sqft17706 BRIDLEWOOD COURTPARRISH, FL 34219FOXBROOK PH III A Subdivision
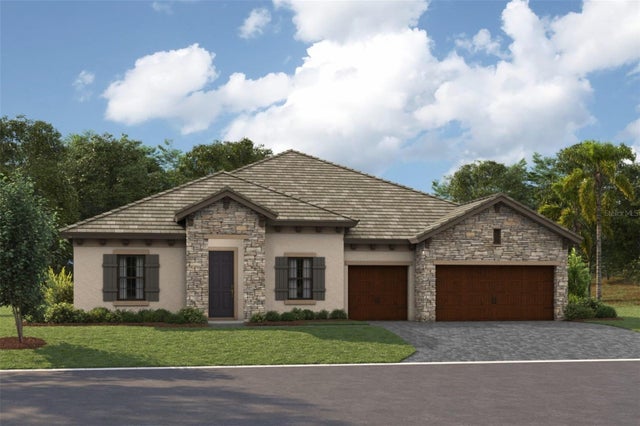 $949,990Single Family Residence For SaleActive3Beds3Total Baths3,481Sqft10711 SPRING SAPLING CIRCLEPARRISH, FL 34219OAKFIELD TRAILS Subdivision