

For SaleSingle Family ResidenceActive
10708 Saratoga Place
Parrish, FL 34219
$950,963
73 Days On Site
- 3Beds
- 5Baths3 full, 2 half
- 2,873Sq Ft
- $331Per Sq Ft
- 0.18Acres
- 2023Built
- Subdivision
- Del Webb At Bayview Ph I Subph A B
- County
- Manatee
- MLS®
- A4704037
Overview
Some homes scream, and others, like this serenely finished Renown floor plan, welcome you with a calm sense of home. Finished in beautiful neutral tones, this pool home has everything the most discerning buyers look for in a Florida home. Three large bedrooms with private baths; the primary bedroom suite (almost the entire side of the home) is not to be missed, with two closets and a super shower providing age-in-place living; an oversized den with French doors; a Gathering space with room for big life moments; and a culinary heart featuring KitchenAid appliances with two ovens, a fitted pantry, a huge island, all with top-tier cabinetry and stunning quartz countertops. Wide-plank luxury vinyl plank flooring with a neutral warm tone flows throughout. The zero corner sliders lead to a very large, covered lanai with gorgeous travertine that continues to the entire pool area. The panoramic screen enclosure welcomes a classic Florida vista of mossy oaks and pine trees, presenting the ultimate of privacy. The three-car garage has built-in cabinetry, a utility sink, and a Reverse Osmosis water filtration system. The floor has a high-quality epoxy finish. Security, safety and privacy abound. Located within the gates of Del Webb Bay View, a very active 55+ community where you can be as busy as you want to be! Golf cart friendly, two dog parks, a community garden, competitive and beginner pickleball, tennis, fitness and movement studios, a resort pool, spa and shuffleboard. Not to mention a myriad of clubs and the on-site Sailfish grill! Location matters- 1.5 miles to I-75 and 275; fishing, beaches, shopping and dining options are closer than you can imagine.
Listing Snapshot
- Price
- $950,963
- Days On Site
- 73 Days
- Bedrooms
- 3
- Inside Area (SqFt)
- 2,873 sqft
- Total Baths
- 5
- Full Baths
- 3
- Partial Baths
- 2
- Lot Size
- 0.18 Acres
- Year Built
- 2023
- MLS® Number
- A4704037
- Status
- Active
- Property Tax
- $10,947 (2026)
- HOA/Condo/Coop Fees
- $449 monthly
- Sq Ft Source
- Public Records
Property Details
General Features
19 items
- Acres
- 0.18
- Attached Garage
- Yes
- Direction Faces
- Southwest
- Foundation
- Slab
- Garage
- Yes
- Garage Spaces
- 3
- Green Energy Efficient
- Construction
- Levels
- One
- Number Of Stories
- 1
- Parking
- Attached
- Pets
- Breed Restrictions
- Property Sub Type
- Single Family Residence
- Security
- Gated Community, Secured Garage/Parking, Smoke Detector(s)
- Sewer
- Public Sewer
- SqFt Total
- 4,109
- Style
- Coastal
- Utilities
- Natural Gas Available, Electricity Connected, Natural Gas Connected, Sewer Connected, Water Connected
- Water Source
- Public
- Zoning
- PD-R
Interior Features
16 items
- Appliances
- Convection Oven, Cooktop, Dishwasher, Disposal, Microwave, Range Hood, Refrigerator, Tankless Water Heater
- Cooling
- Central Air
- Flooring
- Tile
- Furnished
- Unfurnished
- Heating
- Central, Electric
- Interior
- High Ceilings, Open Floorplan, Stone Counters, Tray Ceiling(s)
- Laundry Features
- Electric Dryer Hookup, Gas Dryer Hookup, Inside, Washer Hookup
- Spa
- Yes
- Window Features
- Blinds, Double Pane Windows, Low Emissivity Windows, Shutters
Rooms
| Room | Dimensions | Level | Features |
|---|---|---|---|
| Bedroom 1 | 14x12 | First | |
| Bedroom 2 | 12x12 | First | |
| Den | 14x12 | First | |
| Dining Room | 14x10 | First | |
| Kitchen | 15x28 | First | Kitchen Island |
| Living Room | 15x18 | First | |
| Master Bedroom | 15x17 | First |
Exterior Features
11 items
- Construction Details
- Block, Stucco
- Lot Features
- Private, Paved
- Patio And Porch
- Covered, Screened
- Pool Features
- Heated, In Ground, Salt Water, Screen Enclosure, Private
- Private Pool
- Yes
- Roof
- Shingle
- Spa
- Yes
- Spa Features
- In Ground
- View
- Trees/Woods
- Waterview
- Trees/Woods
- Windows/Doors
- Blinds, Double Pane Windows, Low Emissivity Windows, Shutters
Community Features
9 items
- Association Amenities
- Cable TV, Clubhouse, Fitness Center, Gated, Maintenance, Pool, Recreation Facilities, Shuffleboard Court, Spa/Hot Tub, Tennis Court(s)
- Association Fee
- $449.0
- Association Fee Frequency
- Monthly
- Community Features
- Gated, Clubhouse, Fitness Center, Pool, Restaurant, Sidewalks, Tennis Court(s), Street Lights
- MLS Area
- 34219 - Parrish
- Senior Community
- Yes
- Township
- 33
- Financing Terms Available
- Cash, Conventional, VA Loan
- Roads
- Asphalt, Paved
Location
10708 Saratoga Place, Parrish, FL 34219 · 34219 - Parrish


Neighborhood & Commute
ZIP Code 34219
- Median household income
- $98,013
- Income per person
- $47,031
- Households
- 12,060
- Average household size
- 2.59
- Median age
- 48.1
Source: Walk Score.
Disclosure: Community information and market data powered by Constellation Data Labs. Information is deemed reliable but not guaranteed.
Schools
- Elementary School
- Virgil Mills Elementary
- Middle School
- Buffalo Creek Middle
- High School
- Palmetto High
Price & Status History
- Listing updated with changes from the MLS®
- Listing first seen on site
- Price changed to $950,963
- Status changed to Active
Friends & Family
Similar Homes
For sale in Parrish, single family residence, within 20% of this price.
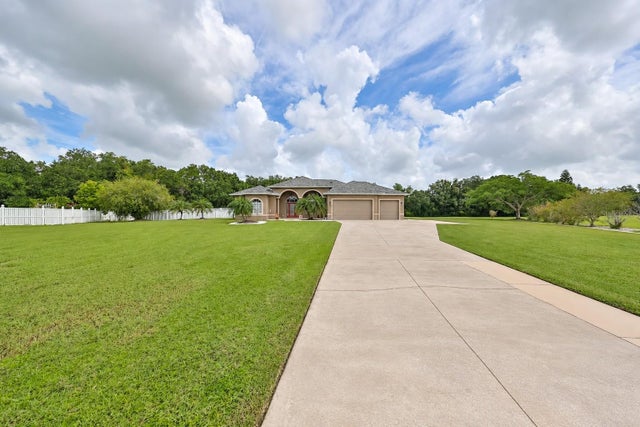 $950,000Single Family Residence For SaleActive4Beds3Total Baths3,485Sqft17706 BRIDLEWOOD COURTPARRISH, FL 34219FOXBROOK PH III A Subdivision
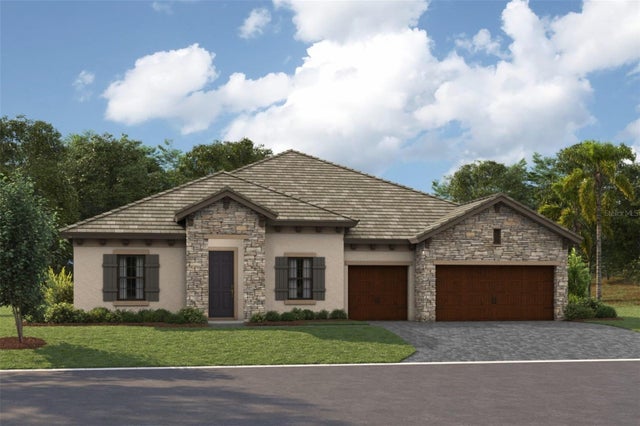 $949,990Single Family Residence For SaleActive3Beds3Total Baths3,481Sqft10711 SPRING SAPLING CIRCLEPARRISH, FL 34219OAKFIELD TRAILS Subdivision
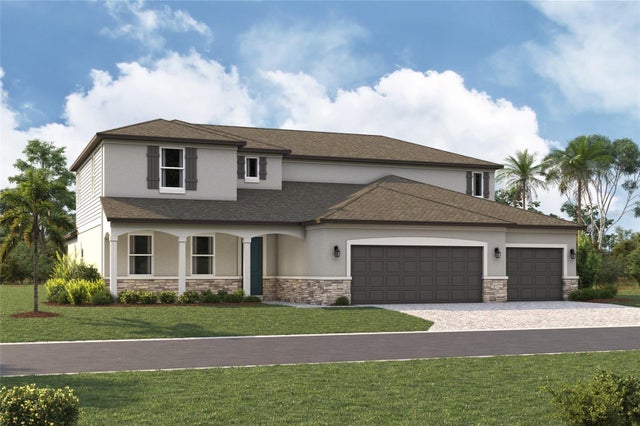 $959,999Single Family Residence For SaleActive4Beds4Total Baths4,488Sqft7333 RIDGE ESCAPE WAYPARRISH, FL 34219SEAIRE Subdivision
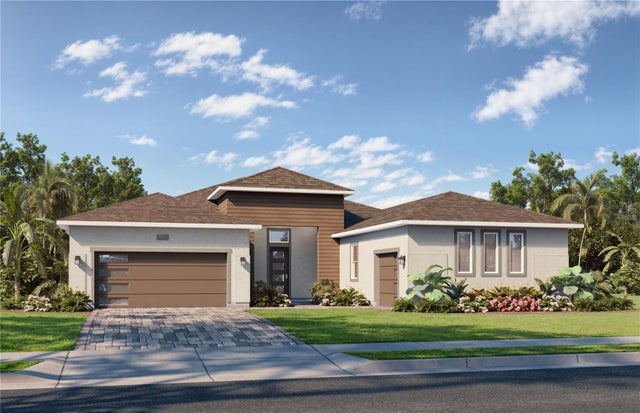 $938,243Single Family Residence For SaleActive3Beds4Total Baths3,174Sqft12227 WHITE BLOSSOM COURTPARRISH, FL 34219RIVER PRESERVE ESTATES Subdivision