

For SaleSingle Family ResidenceActive
11224 Seasons Way
Palmetto, FL 34221
$999,999
36 Days On Site
- 3Beds
- 3Baths3 full
- 3,080Sq Ft
- $325Per Sq Ft
- 0.2Acres
- 2024Built
- Subdivision
- Esplanade North At Artisan Lakes Subph I
- County
- Manatee
- MLS®
- A4707475
Overview
Welcome to this beautifully appointed three-bedroom, three-bath home in Esplanade at Artisan Lakes, where sophisticated design meets relaxed Florida living. Set against a serene lake and preserve backdrop, this residence offers an exceptional indoor-outdoor lifestyle, with a CUSTOM POOL and expansive outdoor entertaining spaces designed to take full advantage of its peaceful setting. Inside, the upgraded Gourmet Kitchen serves as a true centerpiece, featuring an OVERSIZED ISLAND with navy cabinetry complemented by warm Rye cabinetry, modern brushed-gold hardware, quartz countertops, and a full-height Zellige-style tile backsplash. Luxury Monogram gas appliances, an apron-front stainless-steel sink, soft-close cabinetry, roll-out shelves, and an under-counter beverage center add both style and everyday functionality. The open-concept living spaces feature eight-foot interior doors and tray ceilings, while the upgraded primary suite offers bay windows and an inviting sense of space. IMPACT WINDOWS and a THREE-CAR TANDEM GARAGE add to the home’s substantial structural upgrades. Outside, the thoughtful upgrades continue with enhanced landscaping, a widened driveway and walkway, and a PANORAMIC SCREEN surrounding the pool area for an expansive, unobstructed feel. The custom pool overlooks the lake and preserve, while the covered pool patio features a SECOND CHEF’S KITCHEN, creating an ideal setting for hosting friends and family or enjoying a quiet evening at home surrounded by tranquil water views. Residents of Esplanade at Artisan Lakes enjoy an impressive collection of resort-style amenities, including a resort pool and spa, fitness center, tennis, pickleball and bocce courts, playground, dog park, clubhouse and a full calendar of lifestyle activities. Beyond the community, the location places you within easy reach of the Gulf Coast’s beaches, waterfront parks and outdoor recreation, with shopping, dining and entertainment at University Town Center and throughout Sarasota and Bradenton. Downtown Sarasota and downtown St. Petersburg are also accessible for an even broader selection of restaurants, galleries, cultural attractions, sporting events and waterfront destinations. With its thoughtful design, beautiful lake-to-preserve setting, exceptional outdoor living and amenity-rich community, this home offers a refined yet relaxed Florida lifestyle.
Listing Snapshot
- Price
- $999,999
- Days On Site
- 36 Days
- Bedrooms
- 3
- Inside Area (SqFt)
- 3,080 sqft
- Total Baths
- 3
- Full Baths
- 3
- Partial Baths
- 0
- Lot Size
- 0.2 Acres
- Year Built
- 2024
- MLS® Number
- A4707475
- Status
- Active
- Property Tax
- $9,603.35 (2025)
- HOA/Condo/Coop Fees
- $520 monthly
- Sq Ft Source
- Public Records
Property Details
General Features
17 items
- Acres
- 0.2
- Attached Garage
- Yes
- Direction Faces
- West
- Foundation
- Block
- Garage
- Yes
- Garage Spaces
- 3
- Levels
- One
- Number Of Stories
- 1
- Parking
- Driveway, Garage Door Opener, On Street, Tandem, Attached
- Pets
- Yes
- Property Sub Type
- Single Family Residence
- Security
- Security Gate, Security System, Smoke Detector(s)
- Sewer
- Public Sewer
- SqFt Total
- 4,151
- Utilities
- Cable Available, Natural Gas Available, Cable Connected, Electricity Connected, Natural Gas Connected, Sewer Connected, Underground Utilities, Water Connected
- Water Source
- Public
- Zoning
- RSF1
Interior Features
11 items
- Appliances
- Dishwasher, Disposal, Microwave, Range, Refrigerator
- Cooling
- Central Air
- Furnished
- Unfurnished
- Heating
- Central
- Interior
- Eat-in Kitchen, High Ceilings, Open Floorplan, Tray Ceiling(s), Walk-In Closet(s)
- Laundry Features
- Laundry Room
- Spa
- Yes
- Window Features
- Window Coverings, Blinds, Window Treatments
Rooms
| Room | Dimensions | Level | Features |
|---|---|---|---|
| Kitchen | 15x18 | ||
| Living Room | 18x21 | ||
| Master Bedroom | 17x20 |
Exterior Features
14 items
- Construction Details
- Block
- Exterior
- Lighting, Outdoor Grill, Outdoor Kitchen, Rain Gutters
- Lot Features
- Paved, Waterfront
- Patio And Porch
- Covered, Rear Porch, Screened
- Pool Features
- Heated, In Ground, Private
- Private Pool
- Yes
- Roof
- Tile
- Spa
- Yes
- Spa Features
- Heated, In Ground
- View
- Lake, Pond, Water
- Waterfront
- Yes
- Waterfront Features
- Lake Privileges, Lake Front, Pond
- Waterview
- Lake, Pond, Water
- Windows/Doors
- Window Coverings, Blinds, Window Treatments
Community Features
8 items
- Association Amenities
- Clubhouse, Fitness Center, Gated, Playground, Pool, Recreation Facilities, Tennis Court(s)
- Association Fee
- $1560.0
- Association Fee Frequency
- Quarterly
- Community Features
- Gated, Fitness Center, Playground, Pool, Sidewalks, Tennis Court(s)
- MLS Area
- 34221 - Palmetto/Rubonia
- Township
- 33S
- Financing Terms Available
- Cash, Conventional, VA Loan
- Roads
- Asphalt
Location
11224 Seasons Way, Palmetto, FL 34221 · 34221 - Palmetto/Rubonia


Neighborhood & Commute
ZIP Code 34221
- Median household income
- $71,767
- Income per person
- $39,843
- Households
- 21,343
- Average household size
- 2.49
- Median age
- 46.2
Source: Walk Score.
Disclosure: Community information and market data powered by Constellation Data Labs. Information is deemed reliable but not guaranteed.
Schools
- Elementary School
- James Tillman Elementary
- Middle School
- Buffalo Creek Middle
- High School
- Palmetto High
Price & Status History
- Listing updated with changes from the MLS®
- Status changed to Active
- Listing first seen on site
Friends & Family
Similar Homes
For sale in Palmetto, single family residence, within 20% of this price.
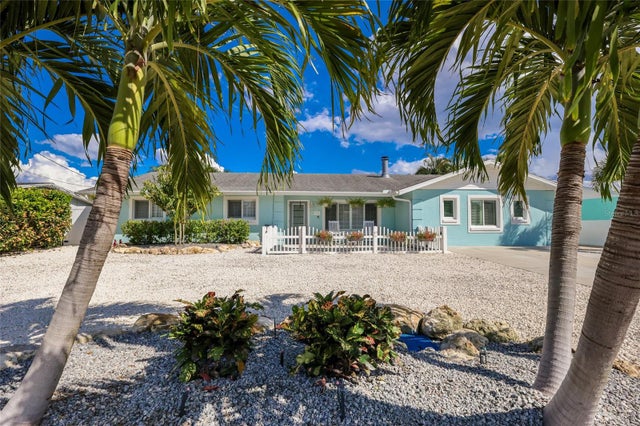 New Listing · 2 weeks on site$999,000Single Family Residence For SaleActive4Beds3Total Baths2,092Sqft902 25TH AVENUE WPALMETTO, FL 34221MANATI SHORES SECOND ADD Subdivision
 $995,000Single Family Residence For SaleActive3Beds3Total Baths2,386Sqft6930 69TH STREET EPALMETTO, FL 34221NOT APPLICABLE Subdivision
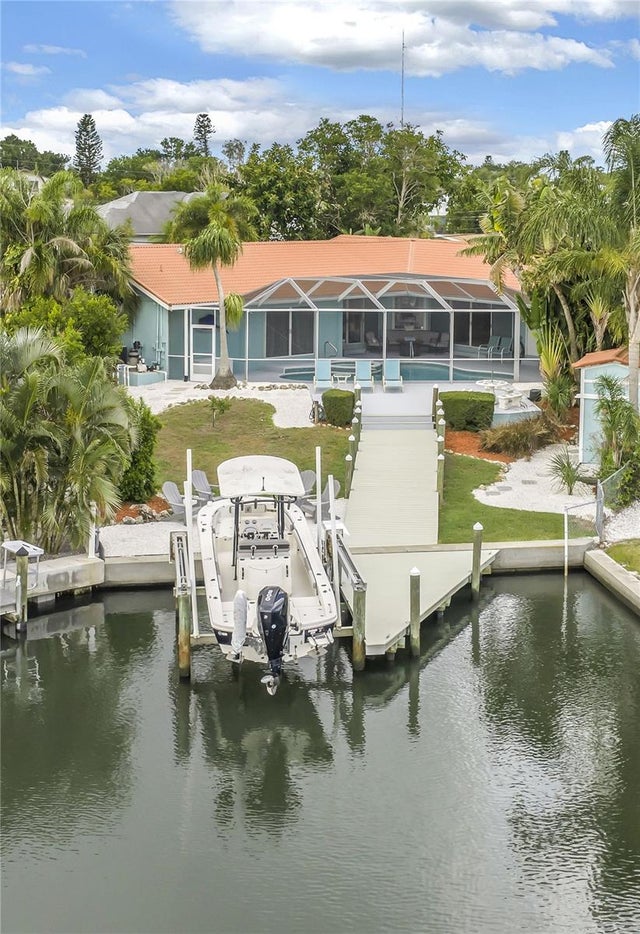 $1,035,000Single Family Residence For SaleActive3Beds3Total Baths2,645Sqft4911 PALMETTO POINT DRIVEPALMETTO, FL 342212206000; PALMETTO SKYWAY SECTION 1 Subdivision
 $949,000Single Family Residence For SaleActive4Beds3Total Baths2,784Sqft304 9TH AVENUE EPALMETTO, FL 34221NORTHSHORE AT RIVIERA DUNES PH 1-B Subdivision