

For SaleSingle Family ResidenceActive
1906 151st Ter E
Parrish, FL 34219
$915,000
29 Days On Site
- 3Beds
- 3Baths3 full
- 2,794Sq Ft
- $327Per Sq Ft
- 0.39Acres
- 2019Built
- Subdivision
- Twin Rivers
- County
- Manatee
- MLS®
- A4708739
Overview
More Space. More Possibilities. Your Florida Lifestyle Starts Here!
Discover the Grand Decorah II by Johnson Homes of West Florida, a custom-built 2019 home in the desirable Twin Rivers community of Parrish. Offering spacious living areas, 3 bedrooms, 3 bathrooms, a private office, and a separate bonus room, this home combines thoughtful design with comfortable Florida living.
The inviting interior features crown molding, tray ceilings, an impressive double-door entry, and a spacious great room with custom built-in bookshelves and oversized sliding glass doors overlooking the screened pool lanai. The open kitchen offers a generous island, abundant cabinetry, and an adjoining dining area ideal for everyday living and entertaining.
A private office provides dedicated workspace, while the additional bonus room offers flexibility for a media room, recreation space, or additional living area. The primary suite features two walk-in closets, dual vanities, a spacious walk-in shower, a separate soaking tub, and private access to the lanai.
Step outside to enjoy your own backyard retreat featuring a heated saltwater pool, summer kitchen, and dedicated bar area. Surrounded by beautiful landscaping and outdoor lighting, the screened lanai is designed for entertaining, relaxing, and enjoying the Florida sunshine.
Additional features include hurricane-rated Low-E impact windows and doors, an upgraded 16 SEER Trane two-speed air handler and heat pump, hybrid electric heat pump water heater, solar plywood, and a three-car garage.
Located in Twin Rivers, this home offers convenient access to shopping, dining, and everyday amenities, with Tampa and Sarasota within reach for additional entertainment, recreation, and travel.
A spacious home, an inviting outdoor retreat, and room to enjoy the Florida lifestyle in Parrish!
Listing Snapshot
- Price
- $915,000
- Days On Site
- 29 Days
- Bedrooms
- 3
- Inside Area (SqFt)
- 2,794 sqft
- Total Baths
- 3
- Full Baths
- 3
- Partial Baths
- 0
- Lot Size
- 0.39 Acres
- Year Built
- 2019
- MLS® Number
- A4708739
- Status
- Active
- Property Tax
- $6,285 (2025)
- HOA/Condo/Coop Fees
- $131.67 monthly
- Sq Ft Source
- Public Records
Property Details
General Features
16 items
- Acres
- 0.39
- Attached Garage
- Yes
- Direction Faces
- East
- Foundation
- Slab
- Garage
- Yes
- Levels
- One
- Parking
- Driveway, Garage Door Opener, Garage Faces Side, Attached
- Pets
- Cats OK, Dogs OK, Number Limit
- Property Sub Type
- Single Family Residence
- Security
- Smoke Detector(s)
- Sewer
- Public Sewer
- SqFt Total
- 4,290
- Style
- Ranch
- Utilities
- Cable Available, Electricity Available, Sewer Connected, Water Available, Water Connected
- Water Source
- Public
- Zoning
- PD-R
Interior Features
21 items
- Appliances
- Dishwasher, Disposal, Range, Refrigerator, Washer
- Cooling
- Central Air
- Flooring
- Ceramic Tile, Hardwood
- Furnished
- Unfurnished
- Heating
- Central, Electric
- Interior
- Crown Molding, Eat-in Kitchen, High Ceilings, Open Floorplan, Tray Ceiling(s), Walk-In Closet(s)
- Laundry Features
- Inside, Laundry Room
- Window Features
- Window Coverings, Drapes, Shutters, Storm Window(s), Window Treatments
Rooms
| Room | Dimensions | Level | Features |
|---|---|---|---|
| Balcony/Porch/Lanai | First | ||
| Bathroom 2 | 12.7x7.1 | First | |
| Bathroom 3 | 811x5.9 | First | |
| Bedroom 2 | 13x13.5 | First | Ceiling Fan(s) |
| Bedroom 3 | 13.2x12.7 | First | Ceiling Fan(s) |
| Bonus Room | 14.1x17.5 | First | Ceiling Fan(s) |
| Dining Room | 12x15 | First | |
| Great Room | 21x21 | First | Ceiling Fan(s) |
| Kitchen | 15x12 | First | Pantry |
| Laundry | 13.2x8.7 | First | |
| Master Bathroom | 14.1x14.1 | First | Double Vanity |
| Master Bedroom | 18x14 | First | Ceiling Fan(s) |
| Office | 13.2x11.7 | First | Ceiling Fan(s) |
Exterior Features
9 items
- Construction Details
- Block, Stucco
- Exterior
- Lighting, Outdoor Kitchen, Private Entrance, Rain Gutters
- Lot Features
- Landscaped
- Pool Features
- In Ground, Heated, Salt Water, Screen Enclosure, Solar Heat, Private
- Private Pool
- Yes
- Roof
- Shingle
- View
- Trees/Woods
- Waterview
- Trees/Woods
- Windows/Doors
- Window Coverings, Drapes, Shutters, Storm Window(s), Window Treatments
Community Features
6 items
- Association Fee
- $395.0
- Association Fee Frequency
- Quarterly
- Community Features
- Park, Playground
- MLS Area
- 34219 - Parrish
- Financing Terms Available
- Cash, Conventional, FHA
- Roads
- Paved
Location
1906 151st Ter E, Parrish, FL 34219 · 34219 - Parrish


Neighborhood & Commute
ZIP Code 34219
- Median household income
- $98,013
- Income per person
- $47,031
- Households
- 12,060
- Average household size
- 2.59
- Median age
- 48.1
Source: Walk Score.
Disclosure: Community information and market data powered by Constellation Data Labs. Information is deemed reliable but not guaranteed.
Schools
- Elementary School
- Annie Lucy Williams Elementary
- Middle School
- Buffalo Creek Middle
- High School
- Parrish Community High
Price & Status History
- Listing updated with changes from the MLS®
- Listing first seen on site
- Status changed to Active
Friends & Family
Similar Homes
For sale in Parrish, single family residence, within 20% of this price.
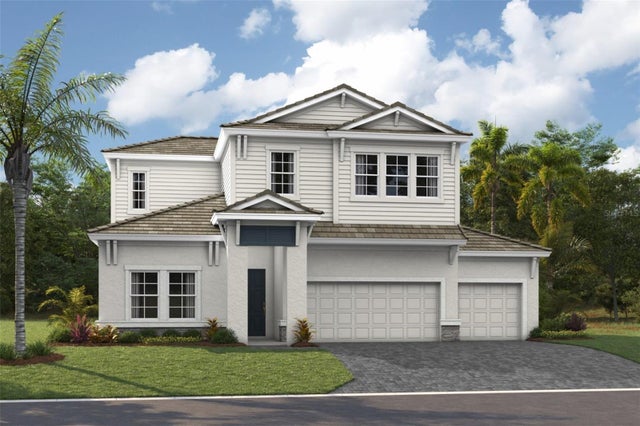 $914,628Single Family Residence For SaleActive5Beds4Total Baths3,550Sqft10238 LONGMEADOW AVENUEPARRISH, FL 34219NORTH RIVER RANCH Subdivision
 $917,312Single Family Residence For SaleActive5Beds6Total Baths3,398Sqft8230 GOLDEN BEACH COURTPARRISH, FL 34219SEAIRE Subdivision
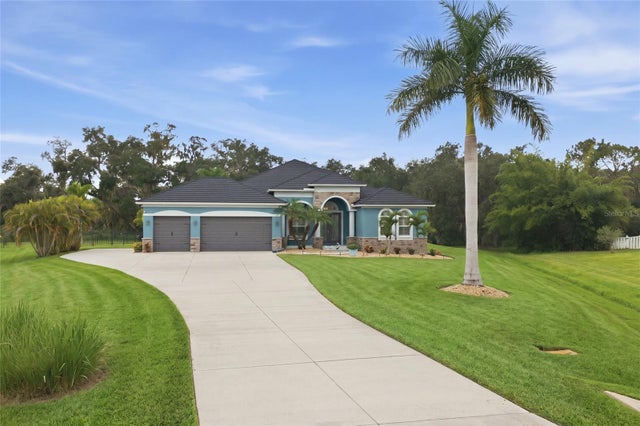 $925,000Single Family Residence For SaleActive3Beds3Total Baths2,763Sqft5306 SADDLEWOOD TERRACEPARRISH, FL 34219FOXBROOK Subdivision
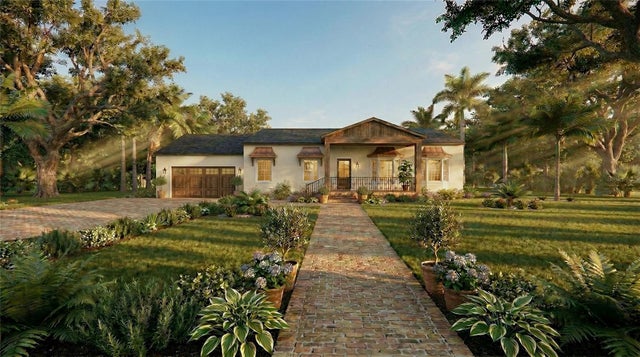 $925,000Single Family Residence For SaleActive4Beds2Total Baths1,864Sqft15580 COUNTY ROAD 675PARRISH, FL 34219GOLD STAR RANCHES Subdivision