

For SaleSingle Family ResidenceActive
3303 155th Avenue E
Parrish, FL 34219
$900,000
59 Days On Site
- 4Beds
- 4Baths3 full, 1 half
- 3,819Sq Ft
- $236Per Sq Ft
- 0.8Acres
- 2005Built
- Subdivision
- Twin Rivers Ph I
- County
- Manatee
- MLS®
- A4705129
Overview
Virtually Staged. Welcome to this spacious and thoughtfully designed home, where versatile living spaces, beautiful outdoor areas, and tranquil pond views create an inviting Florida retreat. The open floor plan offers an easy flow for everyday living and entertaining, while the pool and outdoor spaces provide plenty of room to relax and enjoy the surroundings. Inside, soaring ceilings, rich hardwood flooring, and an open concept layout create a warm and inviting atmosphere. The formal dining room flows seamlessly into the spacious living room and kitchen, featuring granite countertops, a center island, breakfast bar, and a bright breakfast nook surrounded by windows overlooking the pool and lanai an inviting spot for morning coffee or casual meals. The main-level primary suite offers a peaceful retreat with direct pool access, a spacious en-suite bathroom with a soaking tub and large walk in shower, and generous closet space. A private office or den with a wood accent wall and custom built-ins completes the main floor. Upstairs, a versatile loft and additional bedroom suite provide a comfortable private space for guests or multigenerational living, complete with its own living area, closet storage, and full bathroom. A large bonus/game room offers flexibility for a pool table, media area, or additional entertaining space. The adjacent screened balcony overlooks the pool and provides another place to enjoy the outdoors. Outside, the screened in saltwater pool features a natural rock waterfall and is surrounded by lush landscaping, creating an ideal setting for relaxing or entertaining year round. Beyond the pool enclosure, the fully fenced backyard extends to peaceful pond views and offers additional space for outdoor activities, gardening, or simply enjoying the serene surroundings. With its flexible floor plan, generous living spaces, and inviting pool and outdoor areas, this home offers a wonderful blend of comfort, functionality, and Florida living.
Listing Snapshot
- Price
- $900,000
- Days On Site
- 59 Days
- Bedrooms
- 4
- Inside Area (SqFt)
- 3,819 sqft
- Total Baths
- 4
- Full Baths
- 3
- Partial Baths
- 1
- Lot Size
- 0.8 Acres
- Year Built
- 2005
- MLS® Number
- A4705129
- Status
- Active
- Property Tax
- $7,443.6 (2025)
- HOA/Condo/Coop Fees
- $124.17 monthly
- Sq Ft Source
- Public Records
Property Details
General Features
17 items
- Acres
- 0.8
- Attached Garage
- Yes
- Direction Faces
- East
- Foundation
- Slab
- Garage
- Yes
- Garage Spaces
- 3
- Levels
- Two
- Parking
- Garage Door Opener, Oversized, Attached
- Pets
- Cats OK, Dogs OK
- Property Sub Type
- Single Family Residence
- Security
- Security System Owned
- Sewer
- Public Sewer
- SqFt Total
- 5,428
- Style
- Contemporary
- Utilities
- Cable Available, Cable Connected, Electricity Connected
- Water Source
- Public
- Zoning
- PDR
Interior Features
21 items
- Appliances
- Dishwasher, Disposal, Dryer, Electric Water Heater, Microwave, Range, Refrigerator, Washer
- Cooling
- Central Air
- Flooring
- Carpet, Ceramic Tile, Wood
- Furnished
- Unfurnished
- Heating
- Central
- Interior
- Crown Molding, Eat-in Kitchen, High Ceilings, Stone Counters, Walk-In Closet(s)
- Laundry Features
- Laundry Room
- Spa
- Yes
Rooms
| Room | Dimensions | Level | Features |
|---|---|---|---|
| Bathroom 2 | 10x5 | First | |
| Bathroom 3 | 13x7 | Second | |
| Bedroom 2 | 11x11 | First | Ceiling Fan(s) |
| Bedroom 3 | 13x14 | First | Ceiling Fan(s) |
| Bedroom 4 | 13x11 | Second | Ceiling Fan(s) |
| Dining Room | 15x11 | First | |
| Kitchen | 14x20 | First | Breakfast Bar, Granite Counters, Pantry |
| Laundry | 12x4 | First | |
| Living Room | 21x23 | First | Ceiling Fan(s) |
| Loft | 21x30 | Second | Ceiling Fan(s) |
| Master Bathroom | 12x15 | First | Double Vanity |
| Master Bedroom | 15x20 | First | Ceiling Fan(s) |
| Office | 15x14 | First | Ceiling Fan(s) |
Exterior Features
13 items
- Construction Details
- Block, Stucco
- Exterior
- Balcony, Outdoor Shower, Rain Gutters
- Lot Features
- Greenbelt, Waterfront
- Patio And Porch
- Deck, Patio, Porch, Screened
- Pool Features
- Gunite, Heated, In Ground, Salt Water, Screen Enclosure, Private
- Private Pool
- Yes
- Roof
- Shingle
- Spa
- Yes
- Spa Features
- Heated
- View
- Pond, Water
- Waterfront
- Yes
- Waterfront Features
- Pond
- Waterview
- Pond, Water
Community Features
7 items
- Association Fee
- $372.5
- Association Fee Frequency
- Quarterly
- Community Features
- Park, Playground, Sidewalks
- MLS Area
- 34219 - Parrish
- Township
- 34
- Financing Terms Available
- Cash, Conventional, FHA, VA Loan
- Roads
- Asphalt
Location
3303 155th Avenue E, Parrish, FL 34219 · 34219 - Parrish


Neighborhood & Commute
ZIP Code 34219
- Median household income
- $98,013
- Income per person
- $47,031
- Households
- 12,060
- Average household size
- 2.59
- Median age
- 48.1
Source: Walk Score.
Disclosure: Community information and market data powered by Constellation Data Labs. Information is deemed reliable but not guaranteed.
Schools
- Elementary School
- Gene Witt Elementary
- Middle School
- Buffalo Creek Middle
- High School
- Palmetto High
Price & Status History
- Listing updated with changes from the MLS®
- Listing first seen on site
- Status changed to Active
Friends & Family
Similar Homes
For sale in Parrish, single family residence, within 20% of this price.
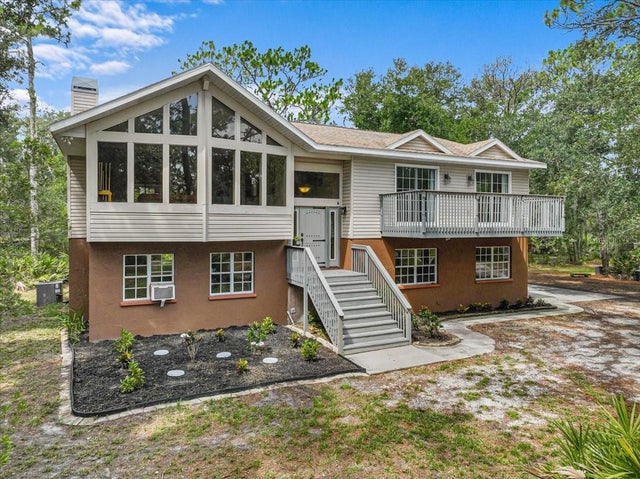 $900,000Single Family Residence For SaleActive3Beds3Total Baths2,276Sqft16535 CR 675 ROADPARRISH, FL 34219UNINCORPORATED MANATEE COUNTY Subdivision
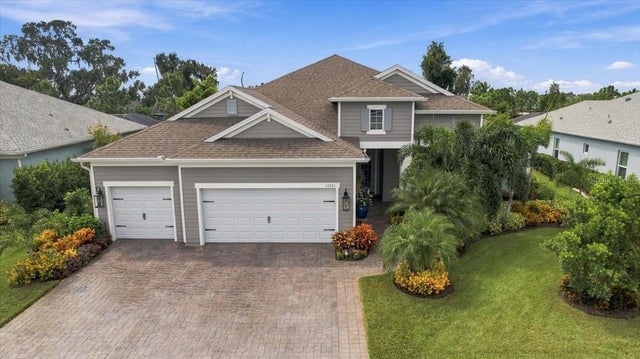 $899,900Single Family Residence For SaleActive4Beds3Total Baths2,914Sqft14245 SKIPPING STONE LOOPPARRISH, FL 34219CANOE CREEK PH III Subdivision
 $899,000Single Family Residence For SaleActive3Beds2Total Baths1,477Sqft5910 BELLA ROADPARRISH, FL 34219HERRERA Subdivision
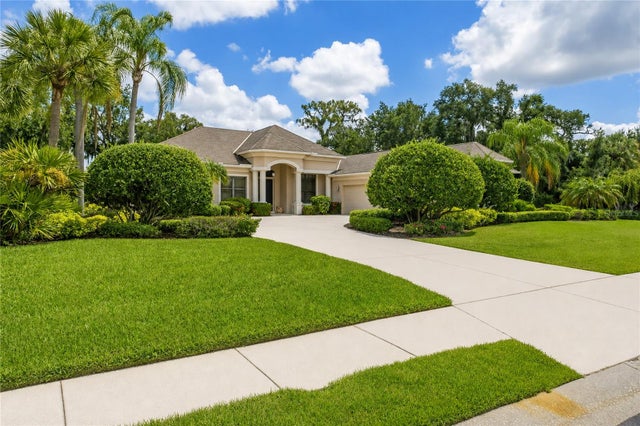 $895,000Single Family Residence For SaleActive4Beds4Total Baths3,528Sqft2339 LITTLE COUNTRY ROADPARRISH, FL 34219RIVER WILDERNESS PH II-B Subdivision