

For SaleSingle Family ResidenceActive
1628 148th Terrace E
Parrish, FL 34219
$1,400,000
21 Days On Site
- 3Beds
- 3Baths3 full
- 3,478Sq Ft
- $403Per Sq Ft
- 0.54Acres
- 2023Built
- Subdivision
- Twin Rivers Ph V-A4
- County
- Manatee
- MLS®
- A4710035
Overview
Luxury with a clear purpose: SPACE to work, PRIVACY to unwind, and TECHNOLOGY that makes everyday living more convenient. Located in the desirable Twin Rivers community of Parrish, this stunning three-year-old Johnson Homes residence at 1628 148th Terrace E seamlessly blends an open floor plan, elegant crown molding, and thoughtfully designed custom details throughout. The garage capacity is a defining feature. An oversized three-car garage (21'x38') is paired with a separate, huge two-car tandem garage (18'x47') capable of accommodating an RV or boat. Epoxy flooring and extensive storage complete a setup with room for daily drivers, recreational vehicles, and the equipment that comes with an active lifestyle. Equally compelling is the home’s energy infrastructure. A rooftop Tesla solar system and four Tesla Powerwalls combine solar generation with substantial battery backup, helping manage utility costs and supporting continuity during outages. The seller reports being able to live without utility power for up to two weeks using the system. Hurricane-impact windows throughout further complement these features. For those who work from home, a dedicated office with built-ins provides an established workspace, supported by Ubiquiti network control. Smart lighting, a smart faucet, smart smoke detection, and connected appliance and water-heater controls extend convenience throughout the home. The kitchen pairs an open layout with drawers throughout for easy access. Crown molding, accent walls, and detailed door trim bring definition to the living spaces, while a separate media room offers a dedicated place to relax. Built-in closet storage, dual showers, a central bathroom cabinet, and hot-water recirculation reflect the same attention to everyday comfort. A large lot provides space and privacy, with lanai privacy blinds adding seclusion. From its exceptional garage space to its integrated technology and refined finishes, this home brings thoughtful design to every aspect of daily living. Schedule a private showing to experience it for yourself.
Listing Snapshot
- Price
- $1,400,000
- Days On Site
- 21 Days
- Bedrooms
- 3
- Inside Area (SqFt)
- 3,478 sqft
- Total Baths
- 3
- Full Baths
- 3
- Partial Baths
- 0
- Lot Size
- 0.54 Acres
- Year Built
- 2023
- MLS® Number
- A4710035
- Status
- Active
- Property Tax
- $10,743 (2025)
- HOA/Condo/Coop Fees
- $131.67 monthly
- Sq Ft Source
- Public Records
Property Details
General Features
15 items
- Acres
- 0.54
- Attached Garage
- Yes
- Direction Faces
- Northwest
- Foundation
- Slab
- Garage
- Yes
- Garage Spaces
- 5
- Levels
- One
- Parking
- Boat, Garage Faces Side, Oversized, RV Garage, RV Access/Parking, Garage, Attached
- Pets
- Yes
- Property Sub Type
- Single Family Residence
- Sewer
- Public Sewer
- SqFt Total
- 5,959
- Utilities
- Cable Available, Electricity Connected, Phone Available, Underground Utilities, Water Connected
- Water Source
- Public
- Zoning
- PD-R
Interior Features
21 items
- Appliances
- Dishwasher, Disposal, Dryer, Microwave, Range, Refrigerator, Solar Hot Water, Washer
- Cooling
- Central Air
- Flooring
- Carpet, Tile
- Furnished
- Unfurnished
- Heating
- Active Solar, Central, Electric, Solar
- Interior
- Beamed Ceilings, Built-in Features, Coffered Ceiling(s), Crown Molding, High Ceilings, Open Floorplan, Smart Home, Stone Counters, Walk-In Closet(s)
- Laundry Features
- Inside, Laundry Room
- Spa
- Yes
Rooms
| Room | Dimensions | Level | Features |
|---|---|---|---|
| Balcony/Porch/Lanai | 46x28 | First | |
| Bathroom 2 | 9x5 | First | |
| Bathroom 3 | 7x8 | First | |
| Bedroom 2 | 11x12 | First | Ceiling Fan(s) |
| Bedroom 3 | 11x13 | First | Ceiling Fan(s) |
| Den | 12x14 | First | Ceiling Fan(s) |
| Dining Room | 10x15 | First | |
| Great Room | 17x19 | First | Ceiling Fan(s) |
| Kitchen | 15x19 | First | |
| Laundry | 6x10 | First | |
| Master Bathroom | 9x15 | First | Double Vanity, Stone Counters |
| Master Bedroom | 15x20 | First | Ceiling Fan(s) |
| Office | 10x12 | First | Ceiling Fan(s) |
Exterior Features
12 items
- Construction Details
- Block, Stone, Stucco
- Exterior
- Rain Gutters
- Lot Features
- Corner Lot
- Patio And Porch
- Screened
- Pool Features
- In Ground, Gunite, Heated, Pool Sweep, Salt Water, Screen Enclosure, Private
- Private Pool
- Yes
- Roof
- Shingle
- Spa
- Yes
- Spa Features
- In Ground
- View
- Pool, Trees/Woods
- Waterview
- Pool, Trees/Woods
- Windows/Doors
- Sliding Doors
Community Features
6 items
- Association Fee
- $395.0
- Association Fee Frequency
- Quarterly
- MLS Area
- 34219 - Parrish
- Township
- 34
- Financing Terms Available
- Cash, Conventional, FHA, USDA Loan, VA Loan
- Roads
- Paved
Location
1628 148th Terrace E, Parrish, FL 34219 · 34219 - Parrish


Neighborhood & Commute
ZIP Code 34219
- Median household income
- $98,013
- Income per person
- $47,031
- Households
- 12,060
- Average household size
- 2.59
- Median age
- 48.1
Source: Walk Score.
Disclosure: Community information and market data powered by Constellation Data Labs. Information is deemed reliable but not guaranteed.
Schools
- Elementary School
- Annie Lucy Williams Elementary
- Middle School
- Buffalo Creek Middle
- High School
- Parrish Community High
Price & Status History
- Listing updated with changes from the MLS®
- Price changed to $1,400,000
- Status changed to Active
- Listing first seen on site
Friends & Family
Similar Homes
For sale in Parrish, single family residence, within 20% of this price.
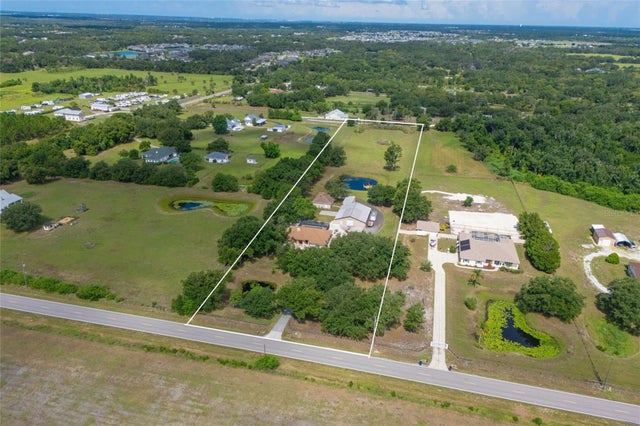 $1,495,000Single Family Residence For SaleActive3Beds3Total Baths1,990Sqft4415 N RYE ROADPARRISH, FL 34219ACREAGE Subdivision
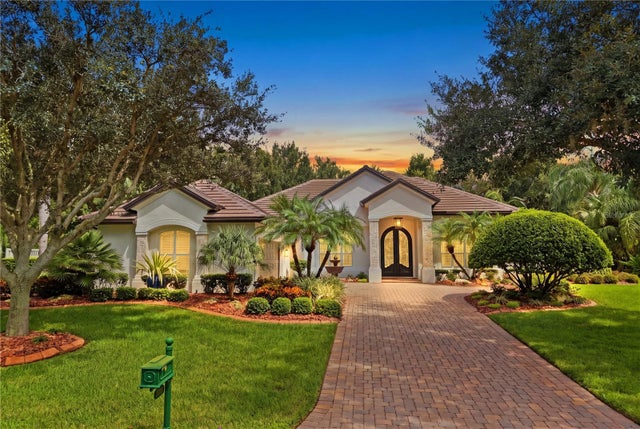 $1,499,999Single Family Residence For SaleActive3Beds3Total Baths3,075Sqft11432 SAVANNAH LAKES DRIVEPARRISH, FL 34219RIVER WILDERNESS PH III SP D-2 Subdivision
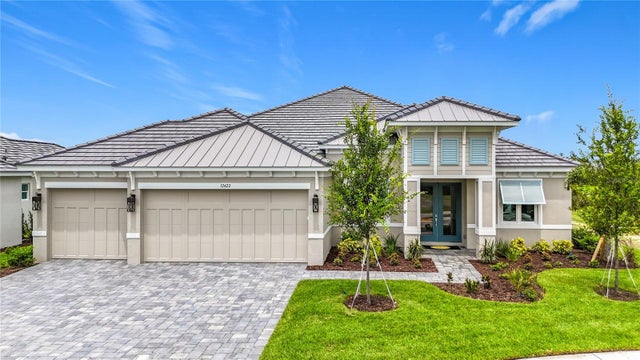 $1,293,900Single Family Residence For SaleActive4Beds4Total Baths3,291Sqft12422 STONEGATE TRAILPARRISH, FL 34219RIVER PRESERVE ESTATES Subdivision
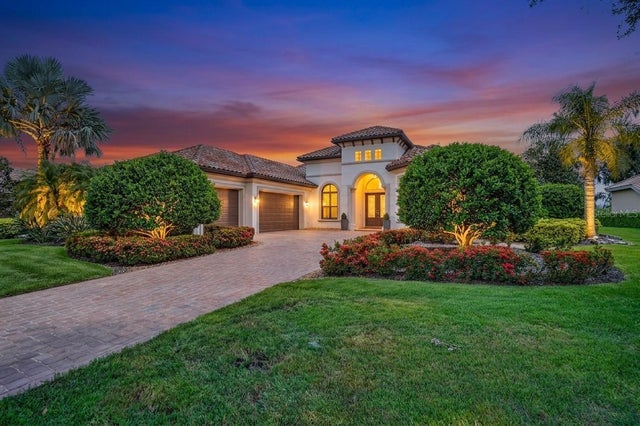 $1,525,000Single Family Residence For SaleActive3Beds3Total Baths3,228Sqft11810 RIVER SHORES TRAILPARRISH, FL 34219RIVER WILDERNESS PH III SP E, F & M Subdivision