

For SaleSingle Family ResidenceActive
520 Rye Road NE
Bradenton, FL 34212
$2,300,000
39 Days On Site
- 6Beds
- 6Baths5 full, 1 half
- 5,200Sq Ft
- $442Per Sq Ft
- 5.01Acres
- 2006Built
- Subdivision
- Rye Meadows Sub
- County
- Manatee
- MLS®
- A4708277
Overview
Discover this gated estate on over 5 acres with a 5,000+ sq ft home, lighted ponds with twin fountains, mature trees, and a screened-in pool overlooking two separate pastures. The brick-paved entry courtyard features a 6-foot bronze fountain, a covered portico, and double French doors. The main level includes a living room with 12-foot ceilings, tile flooring, and gas fireplace; a private office with built-ins; formal dining room with coved ceiling and French doors to a side patio; with a spacious kitchen featuring stainless-steel appliances, abundant cabinetry, and generous counter space. The kitchen opens to a breakfast nook and family room with a second fireplace. The first floor also offers a media room, tech closet with Wi-Fi tower, and a half-bath accessible to the pool deck. The main level also offers a private in-law suite with conference room/living area, bedroom, private bath, kitchenette, and separate entrance. The primary suite includes two walk-in closets with custom cabinetry and an ensuite bath. A second bedroom suite, hobby room, and laundry room complete the main floor. Upstairs are three bedrooms, two bathrooms, lounge area, large storage room, and an expansive covered balcony. The screened pool area includes two separate lounge areas, a heated spa, an expansive stone paver deck and views of the surrounding fenced-in property. Once you take that winding drive up to the house, you'll want to stay!
Listing Snapshot
- Price
- $2,300,000
- Days On Site
- 39 Days
- Bedrooms
- 6
- Inside Area (SqFt)
- 5,200 sqft
- Total Baths
- 6
- Full Baths
- 5
- Partial Baths
- 1
- Lot Size
- 5.01 Acres
- Year Built
- 2006
- MLS® Number
- A4708277
- Status
- Active
- Property Tax
- $8,448.94 (2025)
- HOA/Condo/Coop Fees
- N/A
- Sq Ft Source
- Public Records
Property Details
General Features
18 items
- Acres
- 5.01
- Attached Garage
- Yes
- Direction Faces
- Southeast
- Foundation
- Slab
- Garage
- Yes
- Garage Spaces
- 4
- Levels
- Two
- Number Of Stories
- 2
- Parking
- Garage Door Opener, Parking Pad, Attached
- Pets
- Yes
- Property Sub Type
- Single Family Residence
- Security
- Closed Circuit Camera(s), Security Gate, Security Lights, Security System Owned, Smoke Detector(s)
- Sewer
- Septic Tank
- SqFt Total
- 8,739
- Style
- Contemporary
- Utilities
- Cable Available, Cable Connected, Electricity Connected, Propane
- Water Source
- Public
- Zoning
- A
Interior Features
24 items
- Appliances
- Bar Fridge, Cooktop, Dishwasher, Disposal, Dryer, Electric Water Heater, Exhaust Fan, Microwave, Range Hood, Refrigerator, Washer
- Cooling
- Central Air
- Fireplace
- Yes
- Fireplace Features
- Family Room, Gas, Living Room
- Flooring
- Ceramic Tile, Wood
- Furnished
- Negotiable
- Heating
- Electric, Propane
- Interior
- Built-in Features, High Ceilings, Stone Counters, Walk-In Closet(s), In-Law Floorplan
- Laundry Features
- Inside, Laundry Room
- Spa
- Yes
- Window Features
- Window Coverings, Window Treatments
Rooms
| Room | Dimensions | Level | Features |
|---|---|---|---|
| Bedroom 2 | 11x13 | ||
| Bedroom 3 | 14x13 | ||
| Bedroom 4 | 12x12 | ||
| Bedroom 5 | 17x10 | ||
| Bonus Room | 23x14 | ||
| Dinette | 13x17 | ||
| Dining Room | 17x13 | ||
| Family Room | 16x16 | ||
| Kitchen | 16x19 | ||
| Living Room | 30x24 | ||
| Master Bedroom | 19x18 | ||
| Media Room | 16x14 | ||
| Office | 11x15 |
Exterior Features
12 items
- Construction Details
- Block, Stucco
- Exterior
- Lighting, Outdoor Shower, Rain Gutters
- Fencing
- Wire, Wood
- Patio And Porch
- Covered, Enclosed, Front Porch, Screened, Side Porch
- Pool Features
- Gunite, Heated, In Ground, Screen Enclosure, Private
- Private Pool
- Yes
- Roof
- Shingle
- Spa
- Yes
- Spa Features
- In Ground
- View
- Pond, Water
- Waterview
- Pond, Water
- Windows/Doors
- Window Coverings, Window Treatments
Community Features
4 items
- MLS Area
- 34212 - Bradenton
- Township
- 34S
- Financing Terms Available
- Cash, Conventional
- Roads
- Paved
Location
520 Rye Road NE, Bradenton, FL 34212 · 34212 - Bradenton


Neighborhood & Commute
ZIP Code 34212
- Median household income
- $109,606
- Income per person
- $51,462
- Households
- 10,427
- Average household size
- 2.57
- Median age
- 49.3
Source: Walk Score.
Disclosure: Community information and market data powered by Constellation Data Labs. Information is deemed reliable but not guaranteed.
Schools
- Elementary School
- Gene Witt Elementary
- Middle School
- Carlos E. Haile Middle
- High School
- Lakewood Ranch High
Price & Status History
- Listing updated with changes from the MLS®
- Listing first seen on site
- Status changed to Active
Friends & Family
Similar Homes
For sale in Bradenton, single family residence, within 20% of this price.
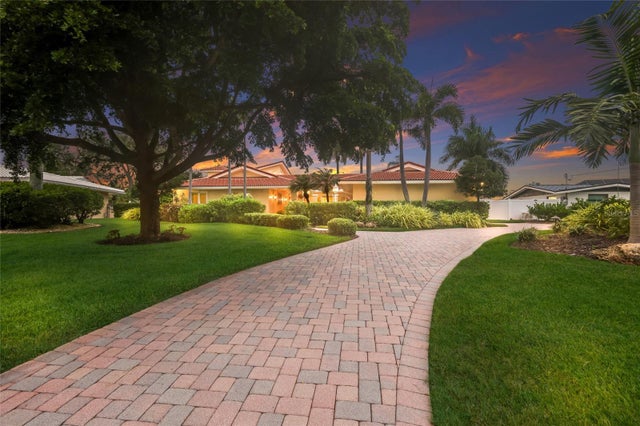 $2,390,000Single Family Residence For SaleActive4Beds4Total Baths4,307Sqft7208 19TH AVENUE NWBRADENTON, FL 34209SHAWS POINT Subdivision
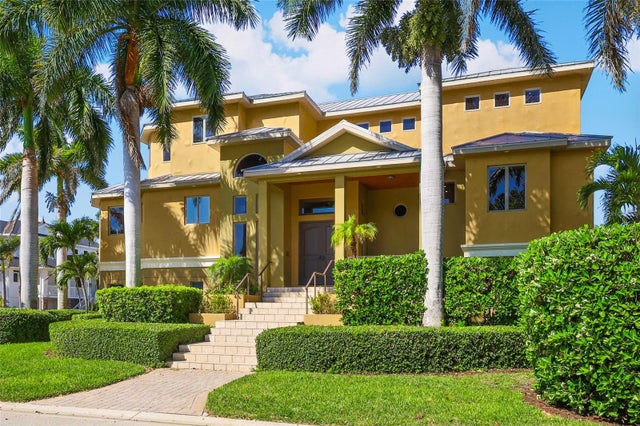 $2,195,000Single Family Residence For SaleActive4Beds4Total Baths4,682Sqft7158 HAWKS HARBOR CIRCLEBRADENTON, FL 34207HAWKS HARBOR Subdivision
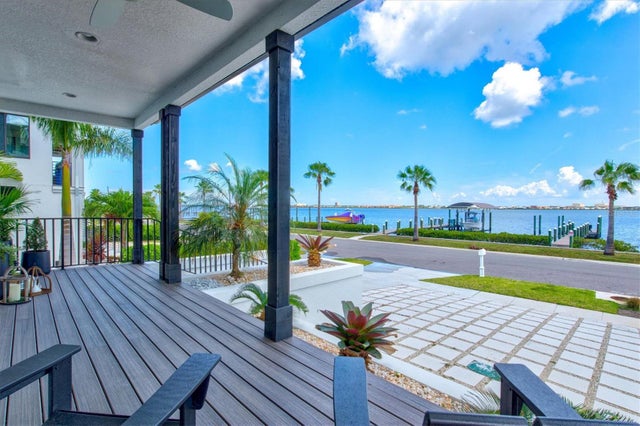 $2,095,000Single Family Residence For SaleActive4Beds4Total Baths3,255Sqft1914 RIVERSIDE DRIVE EBRADENTON, FL 34208MANATEE GARDENS THIRD SEC Subdivision
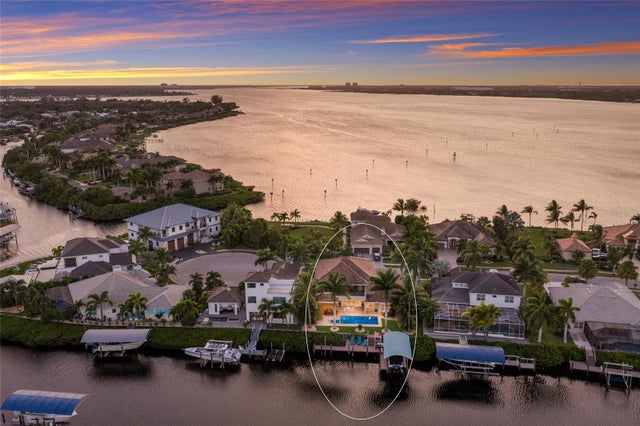 $2,550,000Single Family Residence For SaleActive4Beds5Total Baths3,959Sqft613 REGATTA WAYBRADENTON, FL 34208THE RESERVE AT HARBOUR WALK Subdivision