

For SaleSingle Family ResidenceActive
3693 142nd Terrace E
Parrish, FL 34219
$739,999
8 Days On Site
- 4Beds
- 4Baths3 full, 1 half
- 3,651Sq Ft
- $203Per Sq Ft
- 0.17Acres
- 2026Built
- Subdivision
- Creeks Edge At Twin Rivers
- County
- Manatee
- MLS®
- A4711898
Overview
Welcome home to the Juniper in the highly sought-after Twin Rivers community in Parrish, Florida! This incredible two-story home offers the perfect combination of space, style, and functionality, featuring 4 bedrooms, 3.5 bathrooms, a private den, spacious bonus room, and a 3-car garage!
From the moment you step inside, you'll appreciate the thoughtfully designed open floor plan that makes everyday living and entertaining a breeze! The spacious great room flows beautifully into the kitchen and dining areas, offering both formal and casual dining spaces. And can we talk about that kitchen?! A large center island with double sinks, plenty of prep space, and an open view of the main living area make this the heart of the home!
One of the BEST features? The owner's suite is conveniently located on the FIRST FLOOR, tucked away from the other bedrooms for added privacy! Enjoy a spacious ensuite bathroom with a soaking tub, separate shower, and generous walk-in closet. You'll also find a private den, powder room, laundry room, and convenient mudroom on the main level.
Head upstairs, where you'll find a beautiful open loft overlooking the main living area, three additional bedrooms, all with walk-in closets, and two full bathrooms, including a private ensuite!
And let's not forget the covered lanai, perfect for enjoying those gorgeous Florida evenings!
Located in Twin Rivers, one of Parrish's exceptional communities, you'll enjoy a relaxing, laid-back atmosphere with beautiful natural surroundings while still being conveniently located near shopping, dining, and everything the growing Parrish area has to offer!
EVEN BETTER?! This home qualifies for SPECIAL FINANCING through the preferred lender, with LOW INTEREST RATE opportunities that could make homeownership even more affordable! Financing incentives are subject to lender approval and program availability.
Beautiful home. Incredible floor plan. Fantastic community. Special financing opportunities! What are you waiting for? Come tour it TODAY!
Listing Snapshot
- Price
- $739,999
- Days On Site
- 8 Days
- Bedrooms
- 4
- Inside Area (SqFt)
- 3,651 sqft
- Total Baths
- 4
- Full Baths
- 3
- Partial Baths
- 1
- Lot Size
- 0.17 Acres
- Year Built
- 2026
- MLS® Number
- A4711898
- Status
- Active
- Property Tax
- $500 (2025)
- HOA/Condo/Coop Fees
- $381.42 monthly
- Sq Ft Source
- Builder
Property Details
General Features
15 items
- Acres
- 0.17
- Attached Garage
- Yes
- Direction Faces
- East
- Foundation
- Slab
- Garage
- Yes
- Levels
- Two
- Parking
- Attached
- Pets
- Yes
- Property Condition
- New Construction
- Property Sub Type
- Single Family Residence
- Sewer
- Public Sewer
- SqFt Total
- 4,780
- Utilities
- Cable Available, Electricity Available, Sewer Available, Water Available
- Water Source
- Public
- Zoning
- PDR
Interior Features
14 items
- Appliances
- Dishwasher, Disposal, Microwave, Range
- Cooling
- Central Air
- Flooring
- Carpet, Tile
- Furnished
- Unfurnished
- Heating
- Heat Pump
- Interior
- Tray Ceiling(s), Walk-In Closet(s)
- Laundry Features
- Inside
Rooms
| Room | Dimensions | Level | Features |
|---|---|---|---|
| Bedroom 2 | 13x12 | Second | |
| Den | 12x13 | First | |
| Dining Room | 12x15 | First | |
| Great Room | 18x15 | First | |
| Kitchen | 13x16 | First | |
| Loft | 17x17 | Second | |
| Master Bedroom | 18x16 | First |
Exterior Features
6 items
- Construction Details
- Block, Stucco
- Lot Features
- Cleared, Landscaped, Level, Paved
- Roof
- Shingle
- View
- Trees/Woods
- Waterview
- Trees/Woods
- Windows/Doors
- Sliding Doors
Community Features
9 items
- Association Amenities
- Park, Playground
- Association Fee
- $797.0
- Association Fee Frequency
- Quarterly
- Additional Association Fee
- $347.25
- Additional Association Fee Frequency
- Quarterly
- Community Features
- Gated
- MLS Area
- 34219 - Parrish
- Financing Terms Available
- Cash, Conventional, FHA, USDA Loan, VA Loan
- Roads
- Asphalt, Paved
Location
3693 142nd Terrace E, Parrish, FL 34219 · 34219 - Parrish


Neighborhood & Commute
ZIP Code 34219
- Median household income
- $98,013
- Income per person
- $47,031
- Households
- 12,060
- Average household size
- 2.59
- Median age
- 48.1
Source: Walk Score.
Disclosure: Community information and market data powered by Constellation Data Labs. Information is deemed reliable but not guaranteed.
Schools
- Elementary School
- Annie Lucy Williams Elementary
- Middle School
- Buffalo Creek Middle
- High School
- Parrish Community High
Price & Status History
- Listing updated with changes from the MLS®
- Status changed to Active
- Listing first seen on site
Friends & Family
Similar Homes
For sale in Parrish, single family residence, within 20% of this price.
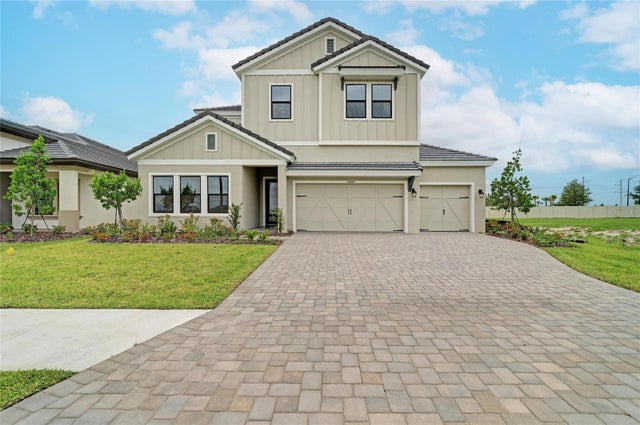 $794,990Single Family Residence For SaleActive5Beds4Total Baths3,550Sqft10858 SPRING SAPLING CIRCLEPARRISH, FL 34219OAKFIELD TRAILS Subdivision
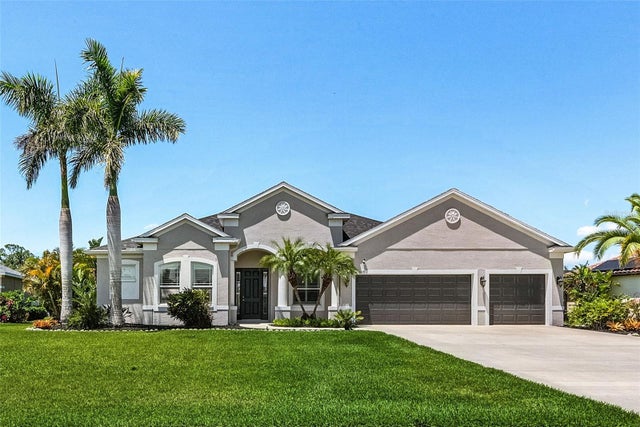 $795,000Single Family Residence For SaleActive4Beds3Total Baths2,471Sqft3015 160TH TERRACE EPARRISH, FL 34219TWIN RIVERS PH IV Subdivision
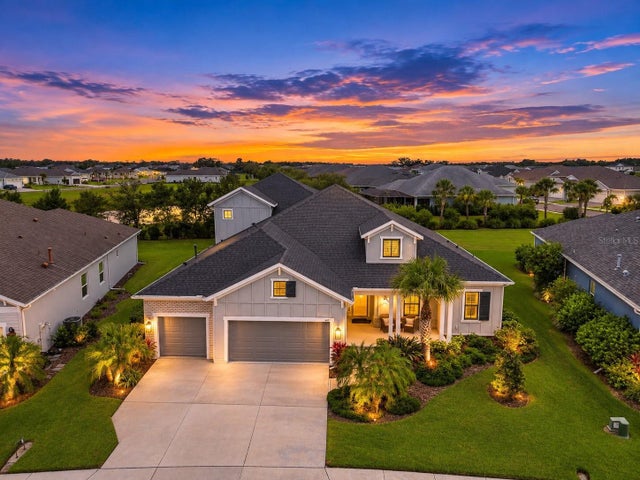 New Listing · 5 days on site$795,000Single Family Residence For SaleActive5Beds4Total Baths3,712Sqft4423 FLY ROD TERRACEPARRISH, FL 34219CANOE CREEK PH I Subdivision
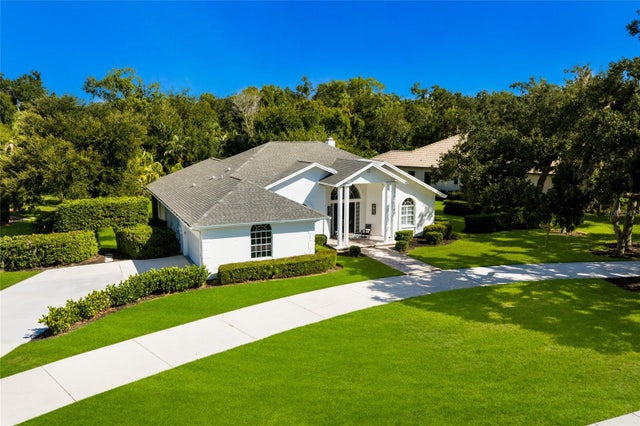 $799,000Single Family Residence For SaleActive3Beds4Total Baths2,510Sqft3649 WILDERNESS BOULEVARD WPARRISH, FL 34219RIVER WILDERNESS PH I Subdivision