

For SaleSingle Family ResidenceActive
10245 Cross River Trail
Parrish, FL 34219
$799,990
253 Days On Site
- 5Beds
- 4Baths4 full
- 3,528Sq Ft
- $227Per Sq Ft
- 0.22Acres
- 2026Built
- Subdivision
- North River Ranch
- County
- Manatee
- MLS®
- TB8480672
Overview
Virtually Staged. Verona - This Verona is Ready Now! Created for those who love expansive living and refined interior finishes, this remarkable home delivers impressive space paired with timeless design elements. Maddox Painted Harbor cabinetry with a rich wood style finish anchors the kitchen with warmth and character, beautifully complemented by Frost Whte 3CM MSI Quartz countertops that brighten the entire space. Nutmeg LVP flooring flows throughout the main living areas, adding durability and natural texture that enhances the home’s inviting atmosphere. Spanning 3,528 square feet, this thoughtfully arranged layout includes five generously sized bedrooms, four full bathrooms, and a spacious three car garage, providing flexibility for family, guests, and entertaining. The main living spaces blend seamlessly together, creating an open environment filled with light and comfort. An extended covered lanai overlooks a large backyard, offering the perfect backdrop for outdoor gatherings or peaceful evenings at home. A private den or office on the main level adds versatility, while the upper floor features a spacious bonus room, a relaxing owner’s retreat, and well appointed secondary bedrooms and bathrooms designed to accommodate a variety of lifestyles. Images shown are for illustrative purposes only and may differ from actual home. Completion date subject to change.
Listing Snapshot
- Price
- $799,990
- Days On Site
- 253 Days
- Bedrooms
- 5
- Inside Area (SqFt)
- 3,528 sqft
- Total Baths
- 4
- Full Baths
- 4
- Partial Baths
- 0
- Lot Size
- 0.22 Acres
- Year Built
- 2026
- MLS® Number
- TB8480672
- Status
- Active
- Property Tax
- $3,133 (2025)
- HOA/Condo/Coop Fees
- $9.25 monthly
- Sq Ft Source
- Builder
Property Details
General Features
16 items
- Acres
- 0.22
- Attached Garage
- Yes
- Direction Faces
- North
- Foundation
- Slab
- Garage
- Yes
- Garage Spaces
- 3
- Levels
- Two
- Parking
- Attached
- Pets
- Yes
- Property Condition
- Under Construction, New Construction
- Property Sub Type
- Single Family Residence
- Sewer
- Public Sewer
- SqFt Total
- 4,788
- Utilities
- Electricity Connected
- Water Source
- Public
- Zoning
- RESI
Interior Features
10 items
- Appliances
- Dishwasher, Disposal, Microwave, Range
- Cooling
- Central Air
- Flooring
- Carpet
- Furnished
- Unfurnished
- Heating
- Central
- Interior
- High Ceilings, Open Floorplan, Stone Counters, Walk-In Closet(s)
- Laundry Features
- Laundry Room
Rooms
| Room | Dimensions | Level | Features |
|---|---|---|---|
| Great Room | First | ||
| Kitchen | First | ||
| Master Bedroom | Second |
Exterior Features
3 items
- Construction Details
- Block, Stucco
- Roof
- Tile
- Windows/Doors
- Sliding Doors
Community Features
5 items
- Association Fee
- $111.0
- Association Fee Frequency
- Annually
- MLS Area
- 34219 - Parrish
- Township
- 33
- Roads
- Asphalt
Location
10245 Cross River Trail, Parrish, FL 34219 · 34219 - Parrish


Neighborhood & Commute
ZIP Code 34219
- Median household income
- $98,013
- Income per person
- $47,031
- Households
- 12,060
- Average household size
- 2.59
- Median age
- 48.1
Source: Walk Score.
Disclosure: Community information and market data powered by Constellation Data Labs. Information is deemed reliable but not guaranteed.
Schools
- Elementary School
- Barbara A. Harvey Elementary
- Middle School
- Buffalo Creek Middle
- High School
- Parrish Community High
Price & Status History
- Listing updated with changes from the MLS®
- Price changed to $799,990
- Listing first seen on site
- Status changed to Active
Friends & Family
Similar Homes
For sale in Parrish, single family residence, within 20% of this price.
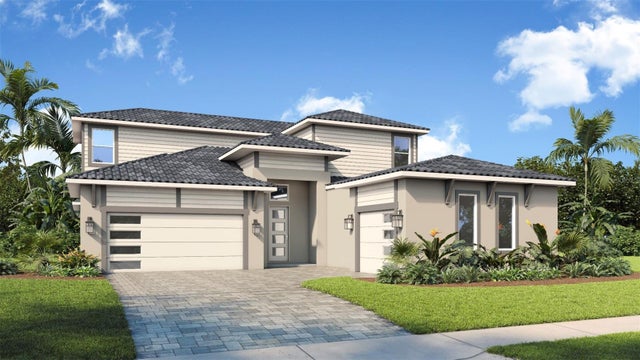 $831,534Single Family Residence For SaleActive3Beds3Total Baths2,480Sqft12231 WHITE BLOSSOM COURTPARRISH, FL 34219RIVER PRESERVE ESTATES Subdivision
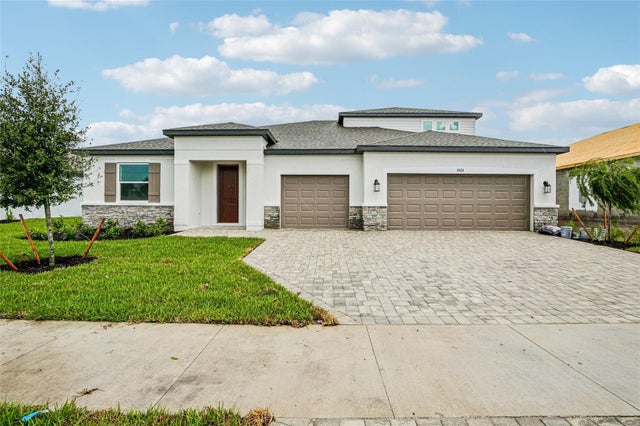 $839,999Single Family Residence For SaleActive4Beds4Total Baths3,746Sqft8928 DEEP HORIZON LOOPPARRISH, FL 34219SEAIRE Subdivision
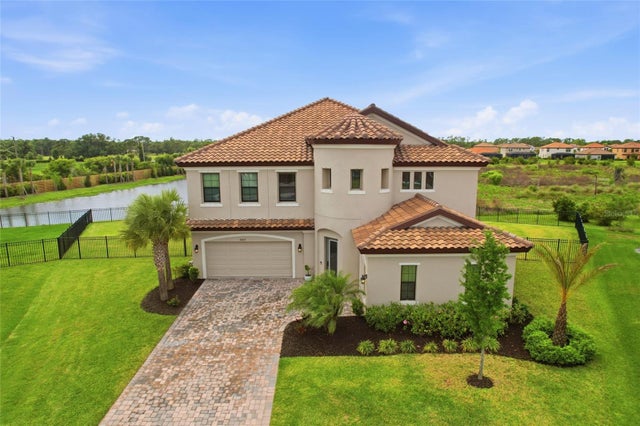 $847,000Single Family Residence For SaleActive5Beds5Total Baths4,211Sqft8207 RUSHTON PLACEPARRISH, FL 34219CROSSWIND RANCH PH IA Subdivision
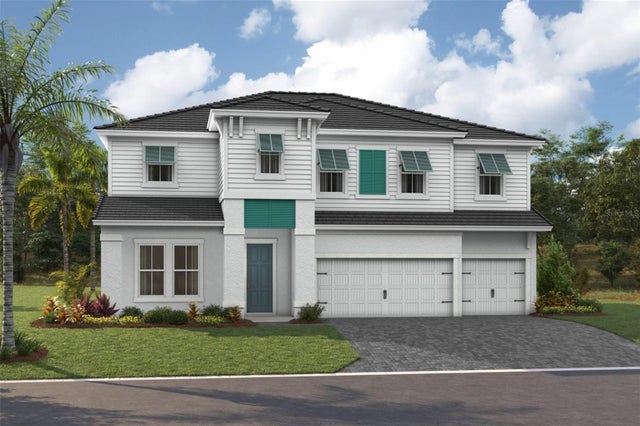 $851,130Single Family Residence For SaleActive5Beds4Total Baths3,525Sqft10214 LONGMEADOW AVENUEPARRISH, FL 34219NORTH RIVER RANCH Subdivision