

For SaleSingle Family ResidenceActive
10226 Longmeadow Avenue
Parrish, FL 34219
$869,359
59 Days On Site
- 4Beds
- 4Baths4 full
- 3,134Sq Ft
- $277Per Sq Ft
- 0.18Acres
- 2026Built
- Subdivision
- North River Ranch
- County
- Manatee
- MLS®
- TB8548335
Overview
Under Construction. Biscayne II The Biscayne II is a beautifully designed home featuring 3,134 sq. ft. of thoughtfully planned living space, combining impressive versatility with refined everyday comfort. This expansive floorplan includes 4 bedrooms, 4 bathrooms, and a 3-car garage, creating a spacious layout designed to accommodate both daily living and memorable gatherings.
At the heart of the home, the open-concept design creates a seamless connection between the main living areas, resulting in a bright, welcoming atmosphere with an effortless sense of flow. A dedicated den or office provides additional flexibility for working from home, studying, or creating a private space tailored to your lifestyle.
The upper level adds another dimension to the home with a spacious bonus room, secondary bedroom, and full bathroom. This thoughtfully designed area is ideal for overnight guests, extended family, a media room, or an additional entertainment space while providing added privacy from the main living areas.
Outdoor living takes center stage with a covered, extended lanai overlooking the spacious backyard, creating an inviting setting for entertaining, dining outdoors, or simply enjoying Florida’s beautiful weather. With its generous living spaces, flexible design, private upper-level retreat, and expansive indoor-outdoor living, the Biscayne II brings together style, functionality, and exceptional livability in one remarkable home. Images shown are for illustrative purposes only and may differ from actual home. Completion date subject to change.
Listing Snapshot
- Price
- $869,359
- Days On Site
- 59 Days
- Bedrooms
- 4
- Inside Area (SqFt)
- 3,134 sqft
- Total Baths
- 4
- Full Baths
- 4
- Partial Baths
- 0
- Lot Size
- 0.18 Acres
- Year Built
- 2026
- MLS® Number
- TB8548335
- Status
- Active
- Property Tax
- $3,133 (2025)
- HOA/Condo/Coop Fees
- $9.25 monthly
- Sq Ft Source
- Builder
Property Details
General Features
16 items
- Acres
- 0.18
- Attached Garage
- Yes
- Direction Faces
- West
- Foundation
- Slab
- Garage
- Yes
- Garage Spaces
- 3
- Levels
- Two
- Parking
- Attached
- Pets
- Yes
- Property Condition
- Under Construction, New Construction
- Property Sub Type
- Single Family Residence
- Sewer
- Public Sewer
- SqFt Total
- 4,454
- Utilities
- Electricity Connected
- Water Source
- Public
- Zoning
- RESI
Interior Features
10 items
- Appliances
- Dishwasher, Disposal, Microwave, Range
- Cooling
- Central Air
- Flooring
- Carpet
- Furnished
- Unfurnished
- Heating
- Central
- Interior
- High Ceilings, Open Floorplan, Stone Counters, Walk-In Closet(s)
- Laundry Features
- Laundry Room
Rooms
| Room | Dimensions | Level | Features |
|---|---|---|---|
| Great Room | First | ||
| Kitchen | First | ||
| Master Bedroom | First |
Exterior Features
3 items
- Construction Details
- Block, Stucco
- Roof
- Tile
- Windows/Doors
- Sliding Doors
Community Features
5 items
- Association Fee
- $111.0
- Association Fee Frequency
- Annually
- MLS Area
- 34219 - Parrish
- Township
- 33
- Roads
- Asphalt
Location
10226 Longmeadow Avenue, Parrish, FL 34219 · 34219 - Parrish


Neighborhood & Commute
ZIP Code 34219
- Median household income
- $98,013
- Income per person
- $47,031
- Households
- 12,060
- Average household size
- 2.59
- Median age
- 48.1
Source: Walk Score.
Disclosure: Community information and market data powered by Constellation Data Labs. Information is deemed reliable but not guaranteed.
Schools
- Elementary School
- Barbara A. Harvey Elementary
- Middle School
- Buffalo Creek Middle
- High School
- Parrish Community High
Price & Status History
- Listing updated with changes from the MLS®
- Price changed to $869,359
- Listing first seen on site
- Status changed to Active
Friends & Family
Similar Homes
For sale in Parrish, single family residence, within 20% of this price.
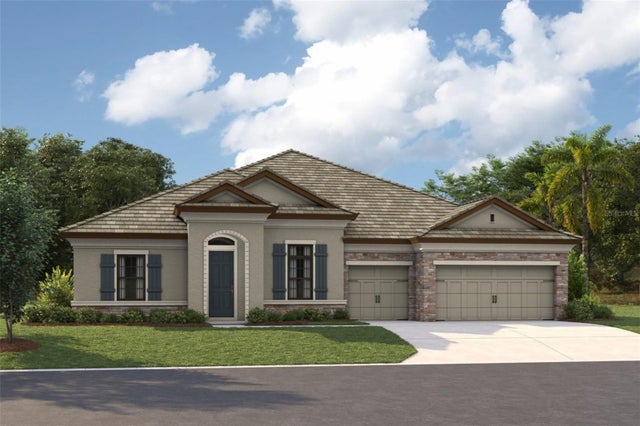 $879,990Single Family Residence For SaleActive3Beds3Total Baths3,481Sqft13535 SHADOW CREEK TRAILPARRISH, FL 34219CROSSWIND RANCH Subdivision
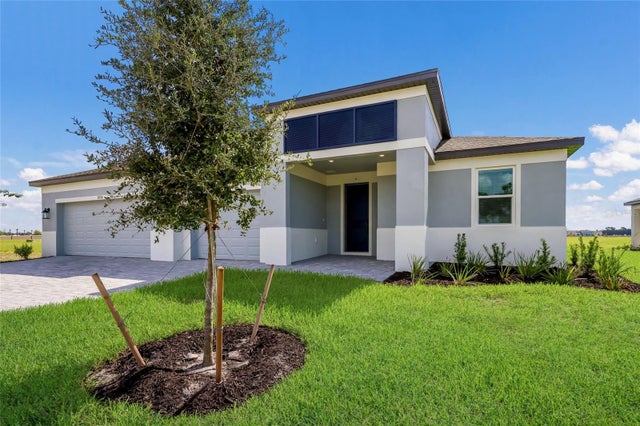 $879,999Single Family Residence For SaleActive4Beds4Total Baths3,858Sqft8924 DEEP HORIZON LOOPPARRISH, FL 34219SEAIRE Subdivision
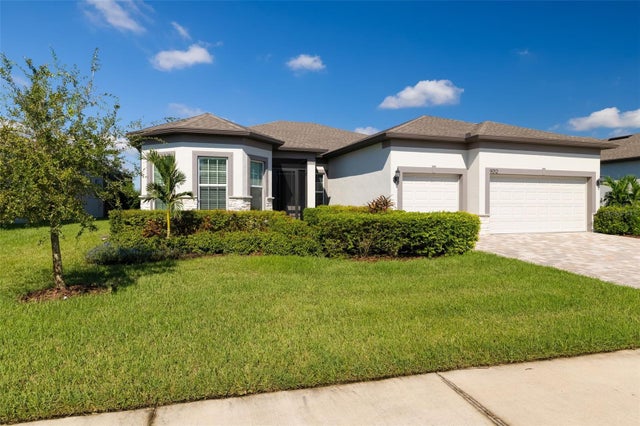 New Listing · 3 weeks on site$884,000Single Family Residence For SaleActive3Beds3Total Baths2,511Sqft9012 BARRIER COAST TRAILPARRISH, FL 34219DEL WEBB AT BAYVIEW PH II SUBPH A & B Subdivision
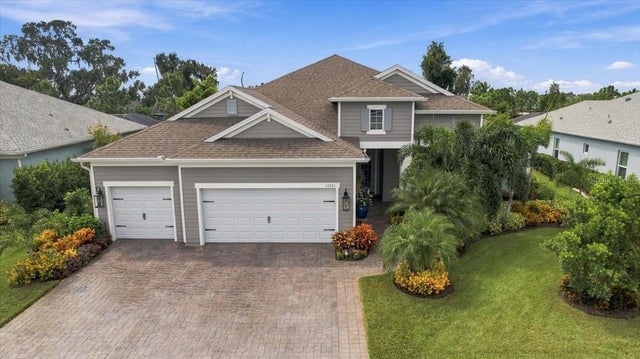 $894,900Single Family Residence For SaleActive4Beds3Total Baths2,914Sqft14245 SKIPPING STONE LOOPPARRISH, FL 34219CANOE CREEK PH III Subdivision