

For SaleSingle Family ResidenceActive
1436 Hickory View Circle
Parrish, FL 34219
$700,000
112 Days On Site
- 4Beds
- 3Baths3 full
- 2,614Sq Ft
- $268Per Sq Ft
- 0.39Acres
- 2013Built
- Subdivision
- Rivers Reach Ph II
- County
- Manatee
- MLS®
- A4700261
Overview
Meticulously maintained and thoughtfully updated, this 4-bedroom, 3-bath home with a 3-car garage is move-in ready and designed for both everyday living and entertaining. Situated on an oversized, fully fenced preserve homesite in Rivers Reach, this property offers the perfect combination of comfort, privacy, and outdoor enjoyment. The backyard is truly a standout, featuring a beautiful oversized pool completed in 2023 with a screened cage, energy-efficient heat pump, variable-speed pump, and an expansive screened paver lanai with approximately 400 square feet of additional lounge space. Iideal for relaxing or hosting family and friends.
Inside, you’ll find numerous recent updates, including a new high-efficiency HVAC system (2025), new washer, dryer, refrigerator, and microwave (2025–2026), impact-rated French doors leading to the lanai, updated flooring, and custom built-in closet shelving in the primary suite. Reclaimed water irrigation. With its spacious floor plan, extensive updates, oversized outdoor living area, and pride of ownership throughout, this exceptional Rivers Reach home is ready for its next owners to enjoy.his gated community offers a host of first-class amenities, including a clubhouse with a huge heated pool, a fitness center, scenic hiking trails, and a kayak launch for adventures on the Manatee River.
Listing Snapshot
- Price
- $700,000
- Days On Site
- 112 Days
- Bedrooms
- 4
- Inside Area (SqFt)
- 2,614 sqft
- Total Baths
- 3
- Full Baths
- 3
- Partial Baths
- 0
- Lot Size
- 0.39 Acres
- Year Built
- 2013
- MLS® Number
- A4700261
- Status
- Active
- Property Tax
- $10,015.63 (2025)
- HOA/Condo/Coop Fees
- $13.33 monthly
- Sq Ft Source
- Public Records
Property Details
General Features
17 items
- Acres
- 0.39
- Attached Garage
- Yes
- Direction Faces
- East
- Foundation
- Slab
- Garage
- Yes
- Garage Spaces
- 3
- Levels
- One
- Number Of Stories
- 1
- Parking
- Attached
- Pets
- Yes
- Property Sub Type
- Single Family Residence
- Security
- Gated Community
- Sewer
- Public Sewer
- SqFt Total
- 3,710
- Utilities
- Cable Available, Electricity Connected, Sewer Connected, Water Connected
- Water Source
- Public
- Zoning
- PDR
Interior Features
15 items
- Appliances
- Dishwasher, Dryer, Microwave, Range, Refrigerator, Washer
- Cooling
- Central Air
- Flooring
- Ceramic Tile, Laminate
- Furnished
- Unfurnished
- Heating
- Central, Electric
- Interior
- High Ceilings, Open Floorplan, Tray Ceiling(s), Walk-In Closet(s)
- Laundry Features
- Inside, Laundry Room
Rooms
| Room | Dimensions | Level | Features |
|---|---|---|---|
| Bedroom 2 | 11x12 | ||
| Bedroom 3 | 11x12 | ||
| Bedroom 4 | 13x12 | ||
| Dining Room | 12x14 | ||
| Family Room | 20x14 | ||
| Kitchen | 13x15 | ||
| Living Room | 10x11 | ||
| Master Bedroom | 13x17 |
Exterior Features
9 items
- Construction Details
- Block, Stucco
- Exterior
- Rain Gutters
- Fencing
- Vinyl
- Pool Features
- Gunite, Private
- Private Pool
- Yes
- Roof
- Shingle
- View
- Trees/Woods
- Waterview
- Trees/Woods
- Windows/Doors
- French Doors
Community Features
7 items
- Association Fee
- $160.0
- Association Fee Frequency
- Annually
- Community Features
- Gated
- MLS Area
- 34219 - Parrish
- Township
- 34S
- Financing Terms Available
- Cash, Conventional, FHA, VA Loan
- Roads
- Asphalt
Location
1436 Hickory View Circle, Parrish, FL 34219 · 34219 - Parrish


Neighborhood & Commute
ZIP Code 34219
- Median household income
- $98,013
- Income per person
- $47,031
- Households
- 12,060
- Average household size
- 2.59
- Median age
- 48.1
Source: Walk Score.
Disclosure: Community information and market data powered by Constellation Data Labs. Information is deemed reliable but not guaranteed.
Schools
- Elementary School
- Annie Lucy Williams Elementary
- Middle School
- Buffalo Creek Middle
- High School
- Parrish Community High
Price & Status History
- Listing updated with changes from the MLS®
- Price changed to $700,000
- Listing first seen on site
- Status changed to Active
Friends & Family
Similar Homes
For sale in Parrish, single family residence, within 20% of this price.
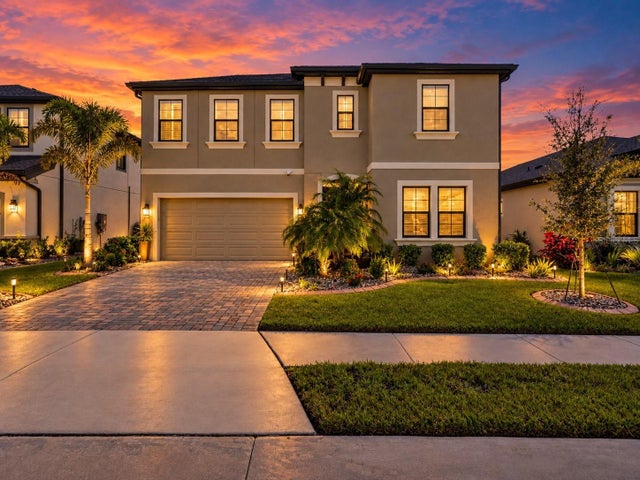 $769,900Single Family Residence For SaleActive5Beds3Total Baths3,381Sqft7440 RHUBARB DRIVEPARRISH, FL 34219LOT 447, CROSSWIND POINT PH II PI# 4261.2485/9 Subdivision
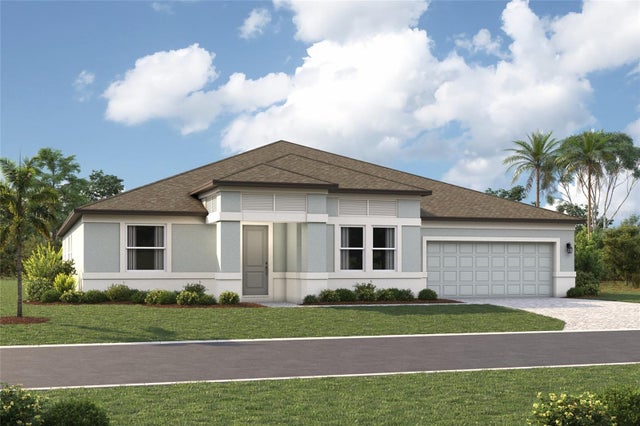 $769,999Single Family Residence For SaleActive4Beds3Total Baths3,302Sqft8932 DEEP HORIZON LOOPPARRISH, FL 34219SEAIRE Subdivision
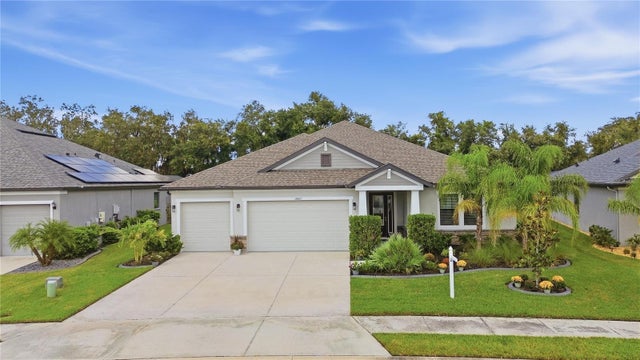 $770,000Single Family Residence For SaleActive4Beds3Total Baths2,848Sqft12807 WHEATGRASS COURTPARRISH, FL 34219CROSSCREEK PH I SUBPH B & C; LOT 93; PB Subdivision
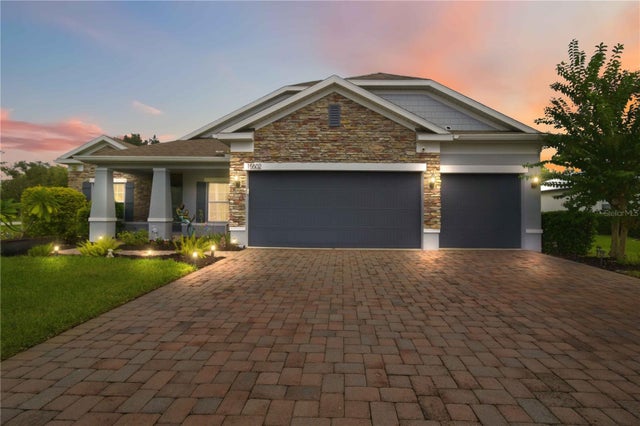 $779,000Single Family Residence For SaleActive4Beds3Total Baths2,438Sqft15502 31ST STREET EPARRISH, FL 34219TWIN RIVERS II Subdivision