

For SaleSingle Family ResidenceActive
9213 Sand Dune Cove
Parrish, FL 34219
$779,000
42 Days On Site
- 3Beds
- 4Baths3 full, 1 half
- 2,936Sq Ft
- $265Per Sq Ft
- 0.19Acres
- 2025Built
- Subdivision
- Del Webb At Bayview Ph IV
- County
- Manatee
- MLS®
- A4707954
Overview
This Renown floor plan home is the largest single-story home in Bay View- Three ensuite bedrooms with full showers (no tubs) providing hotel like experiences for your guests. The welcoming foyer features a half bath and volume ceilings for a very impressive entry. The Craftsman elevation exterior is a perfectly useful porch for connecting with your cul de sac neighbors. Not to be missed? The two-car garage side has been extended 4ft and can readily handle a swivel tongue trailer for a flats boat! Still room for a golf cart or another car. Inside, highest grade Porcelain tile floors on the diagonal EVERYWHERE (no carpet) The Gathering space in this renown was extended and while the current covered lanai is small it is only limited by your imagination. The old mossy oak view is top notch! The home was just inspected for it's one year warranty and passed with no issues. Owners stayed overnight infrequently and never furnished or installed fans, lights or washer and dryer. But they did select top notch finishes not seen in this community. Come tour this house and add all the final touches to make this a home! Bay View is a very active and more than a wee bit competitive community where you can be as busy as you want to be. A short 1.5 miles to I-75 making travel anywhere easy. Just inside the gates, a community of your dreams! The heavy listing has been completed; come add your personal design touches
Listing Snapshot
- Price
- $779,000
- Days On Site
- 42 Days
- Bedrooms
- 3
- Inside Area (SqFt)
- 2,936 sqft
- Total Baths
- 4
- Full Baths
- 3
- Partial Baths
- 1
- Lot Size
- 0.19 Acres
- Year Built
- 2025
- MLS® Number
- A4707954
- Status
- Active
- Property Tax
- $2,915.16 (2025)
- HOA/Condo/Coop Fees
- $449 monthly
- Sq Ft Source
- Public Records
Property Details
General Features
18 items
- Acres
- 0.19
- Attached Garage
- Yes
- Direction Faces
- Northwest
- Foundation
- Slab
- Garage
- Yes
- Garage Spaces
- 3
- Levels
- One
- Number Of Stories
- 1
- Parking
- Driveway, Garage Door Opener, Golf Cart Garage, Attached
- Pets
- Breed Restrictions, Cats OK, Dogs OK, Number Limit
- Property Sub Type
- Single Family Residence
- Security
- Gated Community, Security System Leased, Smoke Detector(s)
- Sewer
- Public Sewer
- SqFt Total
- 4,192
- Style
- Craftsman
- Utilities
- Natural Gas Available, Electricity Connected, Natural Gas Connected, Sewer Connected, Underground Utilities, Water Connected
- Water Source
- Public
- Zoning
- PD-R
Interior Features
16 items
- Appliances
- Convection Oven, Cooktop, Dishwasher, Disposal, Microwave, Range Hood, Tankless Water Heater
- Cooling
- Central Air
- Flooring
- Tile
- Furnished
- Unfurnished
- Heating
- Central, Electric
- Interior
- Cathedral Ceiling(s), Coffered Ceiling(s), High Ceilings, Open Floorplan, Smart Home, Tray Ceiling(s), Walk-In Closet(s)
- Laundry Features
- Electric Dryer Hookup, Gas Dryer Hookup, Inside, Laundry Room, Washer Hookup
- Window Features
- Window Coverings, Window Treatments
Rooms
| Room | Dimensions | Level | Features |
|---|---|---|---|
| Bedroom 2 | 14x12 | First | |
| Bedroom 3 | 12x12 | First | |
| Den | 14x12 | First | |
| Dining Room | 14x13 | First | |
| Great Room | 15x27 | First | |
| Kitchen | 12x18 | First | |
| Master Bathroom | First | Double Vanity | |
| Master Bedroom | 15x17 | First |
Exterior Features
8 items
- Construction Details
- Block, Stucco
- Exterior
- Rain Gutters
- Lot Features
- Cul-De-Sac, Level
- Patio And Porch
- Rear Porch
- Roof
- Shingle
- View
- Trees/Woods
- Waterview
- Trees/Woods
- Windows/Doors
- Window Coverings, Window Treatments
Community Features
10 items
- Accessibility Features
- Accessible Entrance, Accessible Full Bath, Visitor Bathroom, Accessible Hallway(s), Accessible Kitchen, Accessible Washer/Dryer
- Association Amenities
- Clubhouse, Fitness Center, Gated, Pool, Racquetball, Shuffleboard Court, Spa/Hot Tub, Tennis Court(s)
- Association Fee
- $449.0
- Association Fee Frequency
- Monthly
- Community Features
- Gated, Clubhouse, Fitness Center, Pool, Racquetball, Restaurant, Sidewalks, Tennis Court(s)
- MLS Area
- 34219 - Parrish
- Senior Community
- Yes
- Township
- 33S
- Financing Terms Available
- Cash, Conventional, VA Loan
- Roads
- Asphalt, Paved
Location
9213 Sand Dune Cove, Parrish, FL 34219 · 34219 - Parrish


Neighborhood & Commute
ZIP Code 34219
- Median household income
- $98,013
- Income per person
- $47,031
- Households
- 12,060
- Average household size
- 2.59
- Median age
- 48.1
Source: Walk Score.
Disclosure: Community information and market data powered by Constellation Data Labs. Information is deemed reliable but not guaranteed.
Schools
- High School
- Parrish Community High
Price & Status History
- Listing updated with changes from the MLS®
- Listing first seen on site
- Status changed to Active
Friends & Family
Similar Homes
For sale in Parrish, single family residence, within 20% of this price.
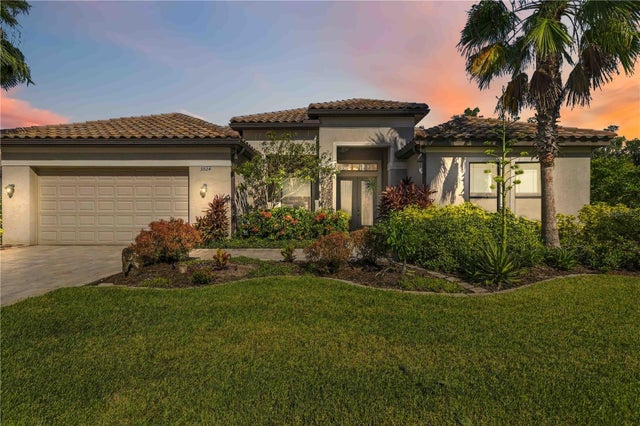 New Listing · yesterday$815,000Single Family Residence For SaleActive4Beds3Total Baths3,035Sqft5504 132ND TERRACE EPARRISH, FL 34219GAMBLE CREEK ESTATES PH II & III Subdivision
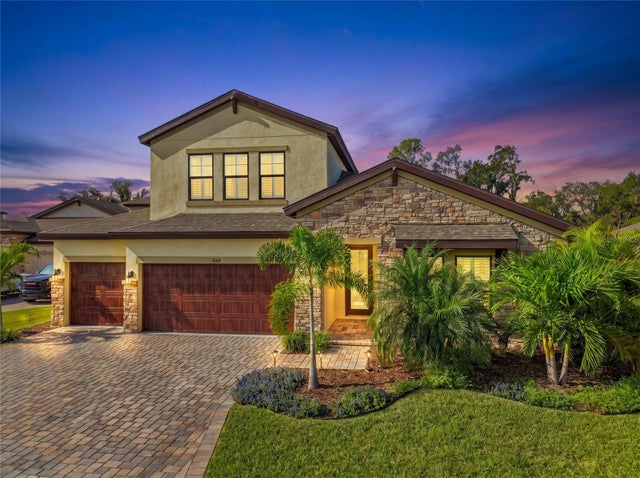 New Listing · 5 days on site$820,000Single Family Residence For SaleActive5Beds4Total Baths3,147Sqft9169 WARM SPRINGS CIRCLEPARRISH, FL 34219NORTH RIVER RANCH PH IC & ID WEST Subdivision
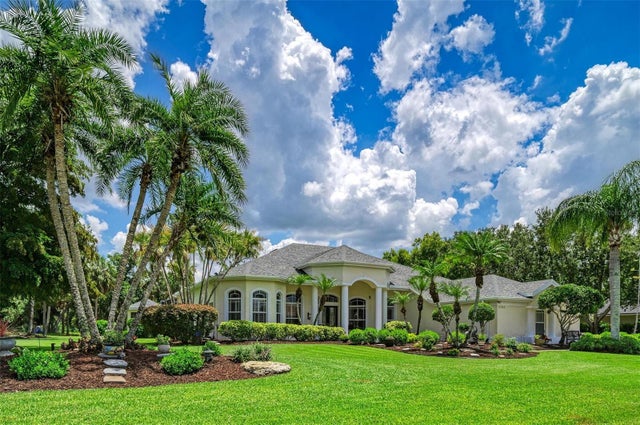 $825,000Single Family Residence For SaleActive3Beds3Total Baths2,981Sqft2362 LITTLE COUNTRY ROADPARRISH, FL 34219RIVER WILDERNESS PH II-B Subdivision
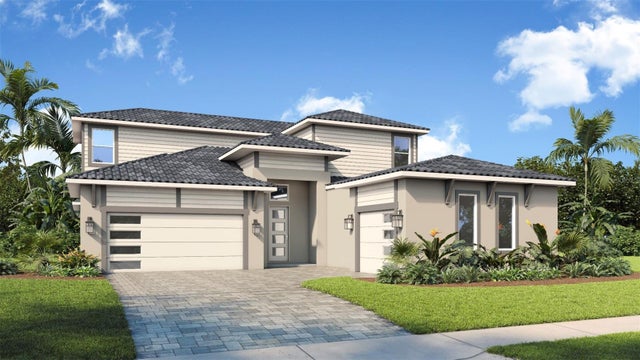 $831,534Single Family Residence For SaleActive3Beds3Total Baths2,480Sqft12231 WHITE BLOSSOM COURTPARRISH, FL 34219RIVER PRESERVE ESTATES Subdivision