

For SaleSingle Family ResidenceActive
15502 31st Street E
Parrish, FL 34219
$779,000
44 Days On Site
- 4Beds
- 3Baths3 full
- 2,438Sq Ft
- $320Per Sq Ft
- 0.57Acres
- 2017Built
- Subdivision
- Twin Rivers II
- County
- Manatee
- MLS®
- A4707506
Overview
Discover the space, updates, and Florida lifestyle you’ve been looking for in this beautifully maintained 4-bedroom, 3-bath home in Twin Rivers, Parrish! Situated on a fenced corner lot, this home combines flexible living spaces with standout outdoor features, including a heated pool added in 2024 and an expansive lanai designed for entertaining, relaxing, and enjoying Florida living year-round.
Inside, the versatile floor plan offers room to spread out, work from home, and comfortably accommodate guests or extended family. A private office provides a dedicated workspace, while a separate bedroom with its own bathroom offers added privacy and flexibility. The spacious primary suite features a large walk-in closet, and the updated primary bathroom, completed in 2024, adds a refreshed touch.
Numerous improvements provide added value and peace of mind, including a new HVAC system in 2023, fresh interior paint in the main living areas, new bedroom tile flooring, and exterior paint in 2024. The kitchen and laundry areas feature newer appliances, including a 2025 refrigerator/freezer and washer and dryer.
The oversized 3-car garage offers exceptional storage and functionality, with cabinetry, overhead storage racks, pull-down attic stairs, and plywood attic flooring. Additional highlights include a generator transfer switch and an expanded driveway completed in 2025, providing extra parking for family and guests.
Outside, the fenced yard offers room for pets and outdoor enjoyment, while the pool and spacious lanai create an inviting setting for weekend gatherings or quiet evenings at home.
Conveniently located near shopping, dining, Ellenton Premium Outlets, and Gulf Coast destinations, with access to Sarasota-Bradenton International Airport and Tampa International Airport, this Twin Rivers home offers the space, versatility, and outdoor lifestyle that make Florida living so appealing. Come see the possibilities!
Listing Snapshot
- Price
- $779,000
- Days On Site
- 44 Days
- Bedrooms
- 4
- Inside Area (SqFt)
- 2,438 sqft
- Total Baths
- 3
- Full Baths
- 3
- Partial Baths
- 0
- Lot Size
- 0.57 Acres
- Year Built
- 2017
- MLS® Number
- A4707506
- Status
- Active
- Property Tax
- $6,344.77 (2025)
- HOA/Condo/Coop Fees
- $124 monthly
- Sq Ft Source
- Public Records
Property Details
General Features
16 items
- Acres
- 0.57
- Attached Garage
- Yes
- Direction Faces
- East
- Foundation
- Slab
- Garage
- Yes
- Garage Spaces
- 3
- Levels
- One
- Number Of Stories
- 1
- Parking
- Driveway, Garage Door Opener, Oversized, Attached
- Pets
- Breed Restrictions, Cats OK, Dogs OK
- Property Sub Type
- Single Family Residence
- Sewer
- Public Sewer
- SqFt Total
- 3,359
- Utilities
- Cable Available, Electricity Connected
- Water Source
- Public
- Zoning
- PD-R
Interior Features
21 items
- Appliances
- Dishwasher, Disposal, Dryer, Range, Refrigerator, Washer
- Cooling
- Central Air
- Flooring
- Tile
- Furnished
- Unfurnished
- Heating
- Electric
- Interior
- Eat-in Kitchen, Open Floorplan, Tray Ceiling(s), Walk-In Closet(s)
- Laundry Features
- Inside, Laundry Room
- Window Features
- Window Coverings, Blinds, Window Treatments
Rooms
| Room | Dimensions | Level | Features |
|---|---|---|---|
| Bathroom 1 | First | ||
| Bathroom 2 | First | ||
| Bedroom 1 | 10x14 | First | Ceiling Fan(s) |
| Bedroom 2 | 10x14 | First | Ceiling Fan(s) |
| Bedroom 3 | 14.6x9.7 | First | Ceiling Fan(s) |
| Dining Room | 9.2x14.9 | First | |
| Family Room | 20.4x10.7 | First | |
| Foyer | 5x12 | First | |
| Kitchen | 11.6x11.6 | First | Kitchen Island |
| Laundry | 10.9x8 | First | |
| Living Room | 14.2x22 | First | Ceiling Fan(s) |
| Master Bathroom | 10.9x10.9 | First | Double Vanity |
| Master Bedroom | 16.4x17 | First | Ceiling Fan(s) |
Exterior Features
8 items
- Construction Details
- Block, Stucco
- Exterior
- Lighting, Private Entrance, Rain Gutters
- Fencing
- Fenced
- Patio And Porch
- Covered, Front Porch, Screened
- Pool Features
- Heated, In Ground, Salt Water, Private
- Private Pool
- Yes
- Roof
- Shingle
- Windows/Doors
- Window Coverings, Blinds, Window Treatments
Community Features
8 items
- Association Amenities
- Basketball Court, Park, Playground
- Association Fee
- $372.0
- Association Fee Frequency
- Quarterly
- Community Features
- Park, Playground
- MLS Area
- 34219 - Parrish
- Township
- 19
- Financing Terms Available
- Cash, Conventional, FHA, VA Loan
- Roads
- Asphalt
Location
15502 31st Street E, Parrish, FL 34219 · 34219 - Parrish


Neighborhood & Commute
ZIP Code 34219
- Median household income
- $98,013
- Income per person
- $47,031
- Households
- 12,060
- Average household size
- 2.59
- Median age
- 48.1
Source: Walk Score.
Disclosure: Community information and market data powered by Constellation Data Labs. Information is deemed reliable but not guaranteed.
Schools
- Elementary School
- William H. Bashaw Elementary
- Middle School
- Buffalo Creek Middle
- High School
- Parrish Community High
Price & Status History
- Listing updated with changes from the MLS®
- Price changed to $779,000
- Listing first seen on site
- Status changed to Active
Friends & Family
Similar Homes
For sale in Parrish, single family residence, within 20% of this price.
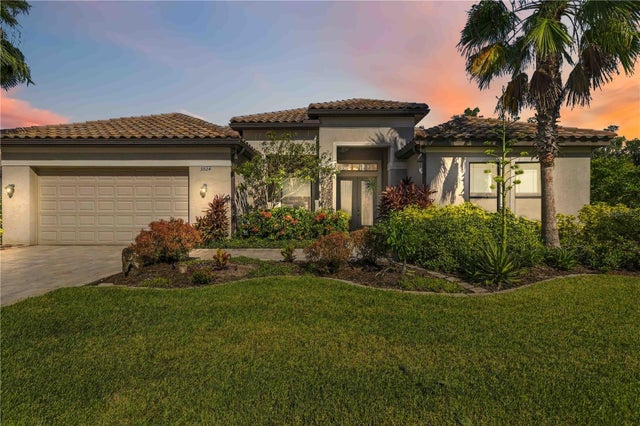 New Listing · 2 days on site$815,000Single Family Residence For SaleActive4Beds3Total Baths3,035Sqft5504 132ND TERRACE EPARRISH, FL 34219GAMBLE CREEK ESTATES PH II & III Subdivision
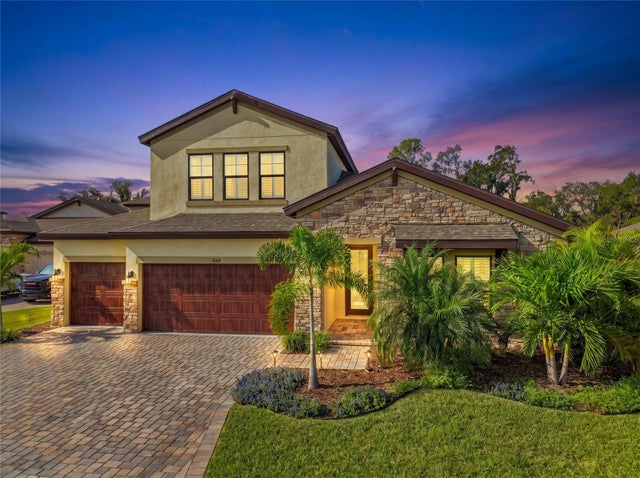 New Listing · 6 days on site$820,000Single Family Residence For SaleActive5Beds4Total Baths3,147Sqft9169 WARM SPRINGS CIRCLEPARRISH, FL 34219NORTH RIVER RANCH PH IC & ID WEST Subdivision
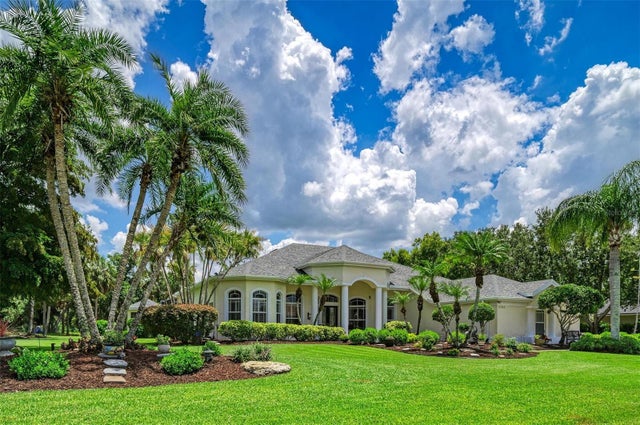 $825,000Single Family Residence For SaleActive3Beds3Total Baths2,981Sqft2362 LITTLE COUNTRY ROADPARRISH, FL 34219RIVER WILDERNESS PH II-B Subdivision
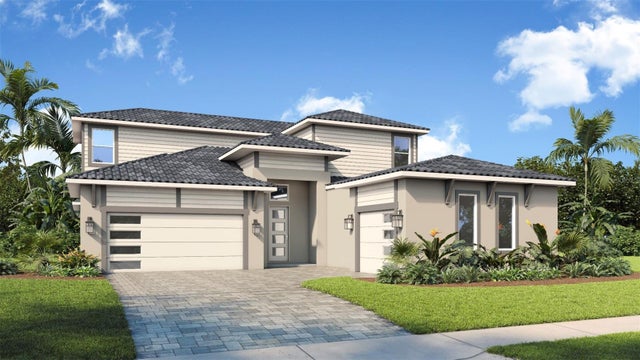 $831,534Single Family Residence For SaleActive3Beds3Total Baths2,480Sqft12231 WHITE BLOSSOM COURTPARRISH, FL 34219RIVER PRESERVE ESTATES Subdivision