

For SaleSingle Family ResidenceActive
9125 Warm Springs Circle
Parrish, FL 34219
$720,000
47 Days On Site
- 5Beds
- 4Baths4 full
- 3,597Sq Ft
- $200Per Sq Ft
- 0.22Acres
- 2023Built
- Subdivision
- North River Ranch Ph Ic & Id West
- County
- Manatee
- MLS®
- TB8551343
Overview
Welcome to the Virginia Park model at Brightwood at North River Ranch—an exceptional two-story residence where refined design, thoughtful functionality, and resort-style living come together. Situated on a premium homesite backing to a peaceful preserve, this beautifully appointed home offers the privacy and tranquility today’s buyers are looking for, while providing an impressive layout designed for both everyday living and effortless entertaining. From the moment you enter, the open-concept floor plan creates an inviting sense of space and flow. The main living areas feature wood-look tile flooring, while the “Tranquil Transitional” design collection showcases Kinsdale Maple Slate cabinetry, Snow Flurry quartz countertops, and sophisticated finishes throughout. The extended lanai provides an ideal outdoor retreat overlooking the preserve, creating the perfect setting for morning coffee, evening relaxation, or entertaining guests. The first floor offers exceptional versatility, including a private guest suite with its own bath and a dedicated office or den enclosed by elegant French doors. The epoxy-coated garage features overhead storage, adding both durability and valuable organization to the home.Upstairs, the spacious primary suite delivers a true retreat with a spa-inspired bath and oversized walk-in closet. Additional bedrooms feature generous walk-in closets, while the large bonus room provides flexible space for a media room, game room, home gym, or additional living area. A conveniently located laundry room completes the second level. Beyond the home itself, Brightwood at North River Ranch delivers an amenity-rich lifestyle designed for connection, recreation, and relaxation. Residents enjoy access to a resort-style lagoon pool, scenic walking and biking trails, linear parks, and dedicated dog parks—all within a thoughtfully planned community. Conveniently located with easy access to I-75, I-275, and US-301, this home places you within comfortable reach of Sarasota, St. Petersburg, and Tampa while allowing you to enjoy the space, privacy, and lifestyle of Parrish. This is more than a home—it’s an opportunity to experience the best of modern Florida living in one of the area’s most sought-after master-planned communities. With an exceptional homesite, impressive upgrades, flexible living spaces, and resort-style amenities, this Virginia Park residence deserves to be at the top of your list.
Listing Snapshot
- Price
- $720,000
- Days On Site
- 47 Days
- Bedrooms
- 5
- Inside Area (SqFt)
- 3,597 sqft
- Total Baths
- 4
- Full Baths
- 4
- Partial Baths
- 0
- Lot Size
- 0.22 Acres
- Year Built
- 2023
- MLS® Number
- TB8551343
- Status
- Active
- Property Tax
- $12,036 (2025)
- HOA/Condo/Coop Fees
- $9.25 monthly
- Sq Ft Source
- Public Records
Property Details
General Features
14 items
- Acres
- 0.22
- Attached Garage
- Yes
- Direction Faces
- South
- Foundation
- Slab
- Garage
- Yes
- Garage Spaces
- 3
- Levels
- Two
- Parking
- Driveway, Attached
- Pets
- Cats OK, Dogs OK
- Property Sub Type
- Single Family Residence
- Sewer
- Public Sewer
- SqFt Total
- 4,743
- Water Source
- Public
- Zoning
- X
Interior Features
16 items
- Appliances
- Dishwasher, Microwave, Range, Refrigerator
- Cooling
- Central Air
- Flooring
- Carpet, Tile
- Furnished
- Unfurnished
- Heating
- Central
- Interior
- Built-in Features, High Ceilings, Open Floorplan, Stone Counters, Walk-In Closet(s)
- Laundry Features
- Laundry Room
Rooms
| Room | Dimensions | Level | Features |
|---|---|---|---|
| Bedroom 1 | 11x15 | First | |
| Bedroom 2 | 11x14 | Second | |
| Dining Room | 13x9 | First | |
| Foyer | 8x4 | First | |
| Kitchen | 11x15 | First | |
| Living Room | 20x20 | First | |
| Master Bathroom | 13x12 | Second | |
| Master Bedroom | 14x18 | Second | |
| Office | 11x13 | First |
Exterior Features
5 items
- Construction Details
- Block, Stone, Stucco
- Lot Features
- Paved
- Patio And Porch
- Covered, Patio, Rear Porch
- Roof
- Shingle
- Windows/Doors
- Sliding Doors
Community Features
7 items
- Association Fee
- $111.0
- Association Fee Frequency
- Annually
- Community Features
- Clubhouse, Fitness Center, Park, Playground, Pool, Sidewalks, Tennis Court(s)
- MLS Area
- 34219 - Parrish
- Township
- 33
- Financing Terms Available
- Cash, Conventional, FHA, VA Loan
- Roads
- Asphalt, Paved
Location
9125 Warm Springs Circle, Parrish, FL 34219 · 34219 - Parrish


Neighborhood & Commute
ZIP Code 34219
- Median household income
- $98,013
- Income per person
- $47,031
- Households
- 12,060
- Average household size
- 2.59
- Median age
- 48.1
Source: Walk Score.
Disclosure: Community information and market data powered by Constellation Data Labs. Information is deemed reliable but not guaranteed.
Schools
- Elementary School
- Barbara A. Harvey Elementary
- Middle School
- Buffalo Creek Middle
- High School
- Parrish Community High
Price & Status History
- Listing updated with changes from the MLS®
- Listing first seen on site
- Status changed to Active
Friends & Family
Similar Homes
For sale in Parrish, single family residence, within 20% of this price.
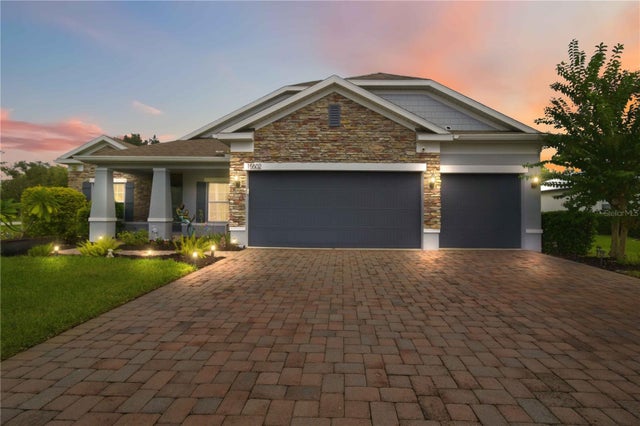 $779,000Single Family Residence For SaleActive4Beds3Total Baths2,438Sqft15502 31ST STREET EPARRISH, FL 34219TWIN RIVERS II Subdivision
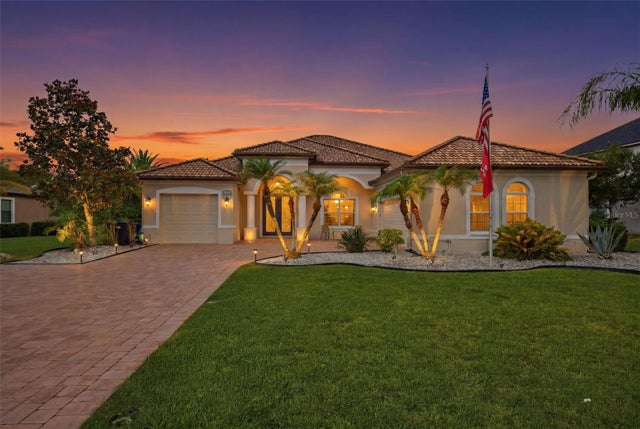 $784,900Single Family Residence For SaleActive4Beds3Total Baths2,660Sqft15809 31ST STREET EPARRISH, FL 34219TWIN RIVERS PH IV Subdivision
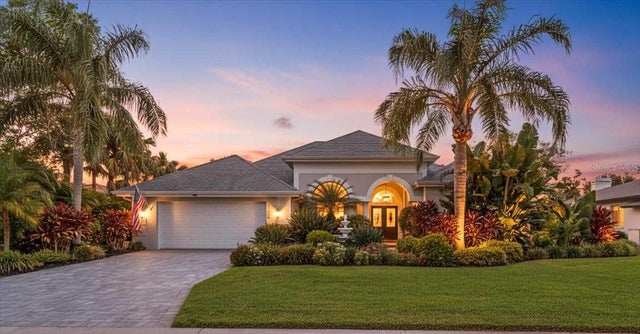 New Listing · 3 weeks on site$789,000Single Family Residence For SaleActive3Beds5Total Baths2,900Sqft11806 OAK RIDGE DRIVEPARRISH, FL 34219RIVER WILDERNESS PH II-B Subdivision
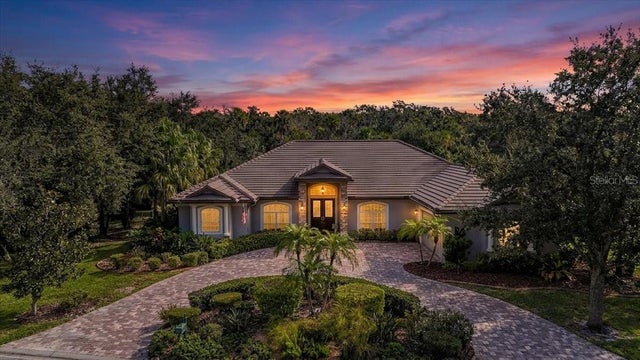 $789,000Single Family Residence For SaleActive3Beds3Total Baths3,118Sqft2204 ISLAND ESTATES DRIVEPARRISH, FL 34219RIVER WILDERNESS PH III SP D-1 & I Subdivision