

For SaleSingle Family ResidenceActive
7449 Sea Manatee Street
Parrish, FL 34219
$700,000
43 Days On Site
- 4Beds
- 3Baths3 full
- 2,720Sq Ft
- $257Per Sq Ft
- 0.17Acres
- 2026Built
- Subdivision
- Parrish Lks Ph Iia1 & Iia2 & I
- County
- Manatee
- MLS®
- TB8552294
Overview
VA assumable loan at 4.99%. Call agent for details. Waterfront living meets resort-style Florida living. This 2025 pond front home offers a little over 2,700 sq. ft., 3 bedrooms, 3 baths, flex room and office (potentially 5 bedrooms) and a 3-car garage with extensive designer and lifestyle upgrades already completed giving you the benefits of new construction without waiting or added expense. Set on a premium lot with panoramic water views, the home welcomes you with professional landscaping (included in your HOA), extended patio, widened and sealed paver driveway. Inside, designer paint, crown molding, custom French doors, upgraded lighting and wood-look tile throughout the main living areas, bedrooms and owner’s closet create a polished, cohesive feel. The impressive kitchen features quartz countertops, an oversized island, KitchenAid stainless appliances, custom vent hood, subway tile backsplash, under-cabinet lighting and abundant cabinetry. A custom kitchen walk-in pantry, butler’s pantry with matching cabinetry, and lazy susan provide exceptional storage and offers a perfect place for your coffee bar. The open living area highlights custom built-in electric fireplace surrounded by an accent wall with marble tile that can accomodate 100-inch screen TV. Overlooking the serene pond, three stacking sliding glass doors open wide to create seamless indoor-outdoor living, while custom motorized shades provide privacy and shade at the touch of a button. The waterfront owner’s suite features a tray ceiling and professionally designed walk-in closet. The spa-inspired bath offers dual vanities and an oversized shower.Tri-split bedroom layout provides privacy for family and guests. Additional upgrades include custom laundry cabinetry, upgraded ceiling fans and lighting, ADT security with cameras, garage floor coating and overhead garage storage. Outside, enjoy peaceful lake views and year-round Florida living including Seaire’s spectacular 4-acre Metro Lagoon features sandy beaches, swimming, kayaking, paddleboarding, water slides, a swim-up bar, private cabanas, an aquatic obstacle course and community events. Convenient to I-75 and I-275 with easy access to Bradenton, Sarasota, St. Petersburg, Tampa and Gulf beaches. Skip the construction process-this upgraded waterfront home is ready to enjoy from day one. You should schedule the showing of your new home today!
Listing Snapshot
- Price
- $700,000
- Days On Site
- 43 Days
- Bedrooms
- 4
- Inside Area (SqFt)
- 2,720 sqft
- Total Baths
- 3
- Full Baths
- 3
- Partial Baths
- 0
- Lot Size
- 0.17 Acres
- Year Built
- 2026
- MLS® Number
- TB8552294
- Status
- Active
- Property Tax
- $6,116.19 (2025)
- HOA/Condo/Coop Fees
- $100 monthly
- Sq Ft Source
- Public Records
Property Details
General Features
18 items
- Acres
- 0.17
- Attached Garage
- Yes
- Direction Faces
- South
- Foundation
- Slab
- Garage
- Yes
- Garage Spaces
- 3
- Home Warranty
- Yes
- Levels
- One
- Parking
- Driveway, Garage Door Opener, Golf Cart Garage, Attached
- Pets
- Cats OK, Dogs OK
- Property Condition
- New Construction
- Property Sub Type
- Single Family Residence
- Security
- Closed Circuit Camera(s), Secured Garage/Parking, Security Lights, Security System Owned, Smoke Detector(s)
- Sewer
- Public Sewer
- SqFt Total
- 4,089
- Utilities
- Cable Available, Cable Connected, Electricity Connected, Sewer Connected, Underground Utilities, Water Connected
- Water Source
- Public
- Zoning
- RES
Interior Features
20 items
- Appliances
- Dishwasher, Disposal, Dryer, Electric Water Heater, Exhaust Fan, Microwave, Refrigerator, Washer
- Cooling
- Central Air
- Fireplace
- Yes
- Fireplace Features
- Electric, Insert
- Flooring
- Ceramic Tile
- Furnished
- Unfurnished
- Heating
- Central, Electric
- Interior
- Crown Molding, Eat-in Kitchen, High Ceilings, Open Floorplan
- Laundry Features
- Inside, Laundry Room
- Window Features
- Window Coverings, Shutters, Window Treatments
Rooms
| Room | Dimensions | Level | Features |
|---|---|---|---|
| Balcony/Porch/Lanai | 50x18 | First | |
| Bedroom 2 | 13x11 | First | Ceiling Fan(s) |
| Bedroom 3 | 12x11 | First | Ceiling Fan(s) |
| Bonus Room | 17x17 | First | Ceiling Fan(s) |
| Great Room | 21x20 | First | Ceiling Fan(s) |
| Kitchen | 20x12 | First | Breakfast Bar, Kitchen Island, Stone Counters |
| Laundry | 9x9 | First | |
| Master Bathroom | 17x14 | First | Stone Counters |
| Master Bedroom | 17x14 | First | Ceiling Fan(s) |
| Office | 10x10 | First | Ceiling Fan(s) |
Exterior Features
10 items
- Construction Details
- Block
- Exterior
- Fire Pit, Private Yard
- Lot Features
- Level, Paved, Waterfront
- Patio And Porch
- Covered, Patio
- Roof
- Shingle
- View
- Pond, Water, Trees/Woods
- Waterfront
- Yes
- Waterfront Features
- Pond
- Waterview
- Pond, Water, Trees/Woods
- Windows/Doors
- Window Coverings, Shutters, Window Treatments
Community Features
7 items
- Association Fee
- $300.0
- Association Fee Frequency
- Quarterly
- Community Features
- Clubhouse, Sidewalks, Street Lights
- MLS Area
- 34219 - Parrish
- Township
- 33
- Financing Terms Available
- Cash, Conventional, VA Loan
- Roads
- Concrete
Location
7449 Sea Manatee Street, Parrish, FL 34219 · 34219 - Parrish


Neighborhood & Commute
ZIP Code 34219
- Median household income
- $98,013
- Income per person
- $47,031
- Households
- 12,060
- Average household size
- 2.59
- Median age
- 48.1
Source: Walk Score.
Disclosure: Community information and market data powered by Constellation Data Labs. Information is deemed reliable but not guaranteed.
Schools
- Elementary School
- Barbara A. Harvey Elementary
- Middle School
- Buffalo Creek Middle
- High School
- Palmetto High
Price & Status History
- Listing updated with changes from the MLS®
- Status changed to Active
- Listing first seen on site
Friends & Family
Similar Homes
For sale in Parrish, single family residence, within 20% of this price.
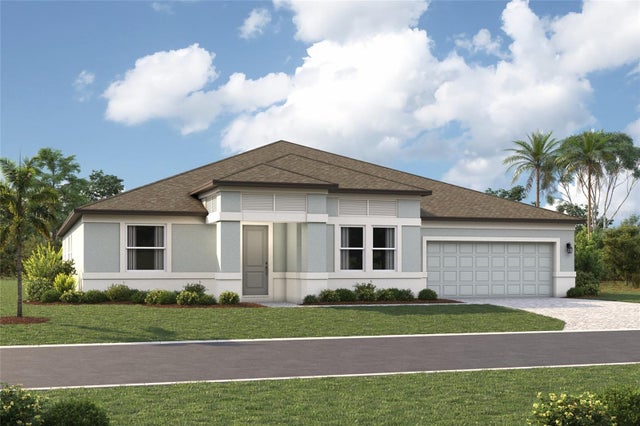 $769,999Single Family Residence For SaleActive4Beds3Total Baths3,302Sqft8932 DEEP HORIZON LOOPPARRISH, FL 34219SEAIRE Subdivision
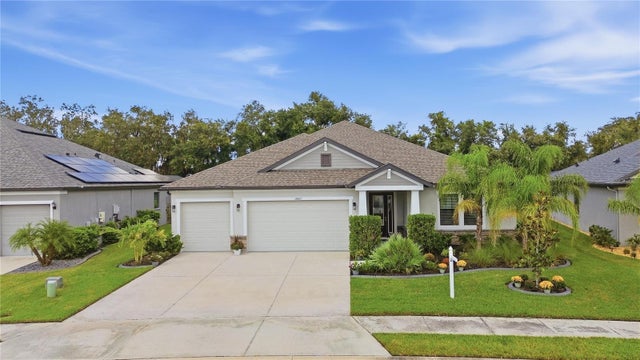 $770,000Single Family Residence For SaleActive4Beds3Total Baths2,848Sqft12807 WHEATGRASS COURTPARRISH, FL 34219CROSSCREEK PH I SUBPH B & C; LOT 93; PB Subdivision
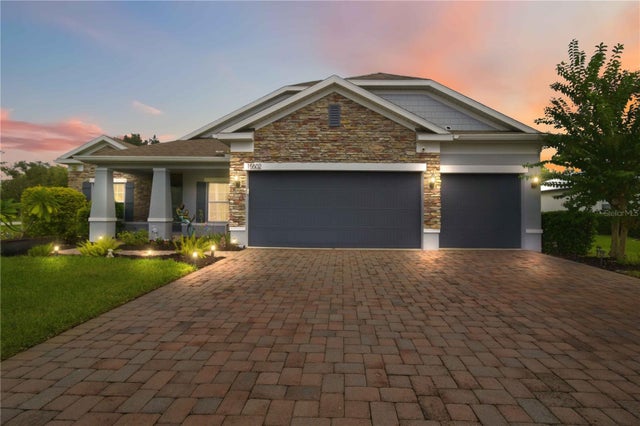 $779,000Single Family Residence For SaleActive4Beds3Total Baths2,438Sqft15502 31ST STREET EPARRISH, FL 34219TWIN RIVERS II Subdivision
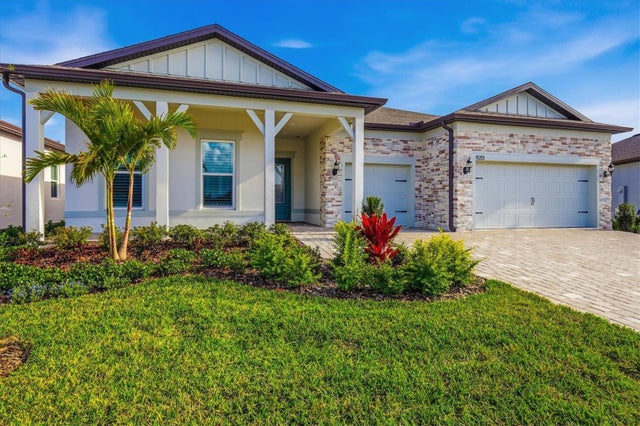 $779,000Single Family Residence For SaleActive3Beds4Total Baths2,936Sqft9213 SAND DUNE COVEPARRISH, FL 34219DEL WEBB AT BAYVIEW PH IV Subdivision