

SoldSingle Family ResidenceSold
42808 Royal Trails Road
Eustis, FL 32736
$457,500
- 3Beds
- 3Baths3 full
- 2,778Sq Ft
- $165Per Sq Ft
- 1Acre
- 2006Built
- Subdivision
- Royal Trails
- County
- Lake
- MLS®
- G5110702
Overview
Virtually Staged. Welcome to your own PRIVATE RETREAT in this EXPANSIVE, METICULOUSLY-MAINTAINED, 3-Bedroom 3-Bath, CUSTOM, BLOCK and STUCCO home quietly nestled on a FULLY FENCED one-acre lot in the highly desirable Royal Trails subdivision, offering both SPACE and SECLUSION! ZONED FOR HORSES! A GATED property entrance, DECORATIVELY PAINTED drive and walkways, and SCREENED vestibule with ELEGANT frosted glass DOUBLE-DOOR entry, welcome you to this INCREDIBLE home! Inside, you’ll find DIAGONAL TILE flooring and impressive, soaring HIGH 10’ CEILINGS adorned with CROWN MOLDING. A generous foyer is framed by formal living and dining rooms each featuring DOUBLE windows topped with arched transoms, filling the spaces with NATURAL LIGHT and architectural charm. The inviting 20’x17’ family room, is the centerpiece of the home, offering a COZY CORNER FIREPLACE with brick hearth, two ceiling fans, and four-panel French doors that open to the SPACIOUS screened lanai with extended PAVER patio—perfect for indoor-outdoor living. The well-appointed kitchen is designed for both function and style, featuring 42” STAGGERED, MAPLE cabinetry with ROLL-OUT shelving, under-cabinet lighting, a plate rack, and an EAT-IN breakfast bar. The adjacent dinette with WAINSCOTED walls and a BAY window offers the perfect spot for casual dining. At the opposite side of the kitchen, is a PANTRY closet and a GENEROUS 8’x7’ WALK-THRU BUTLER PANTRY that leads to an EXPANSIVE 20’x24’ BONUS ROOM featuring DOUBLE windows with arched transoms, TWO ceiling fans, attic access stairs, a CONVENIENT laundry closet with utility sink and shelving, and a set of exterior French doors with a remote-controlled awning leading to the driveway. The primary suite is a true retreat, offering French doors to the lanai and TWO CUSTOM WALK-IN closets. The luxurious en-suite bath includes a WALK-IN TILED shower, corner SOAKING TUB, MAPLE cabinetry with DUAL-sinks, LINEN closet, and a private water closet. A SPLIT FLOOR PLAN provides exceptional PRIVCY with two additional bedrooms offering large windows and built-in closets. The second bathroom includes a MAPLE vanity, TILED tub and shower combination, and a convenient hall LINEN closet. A detached two-car garage with FULL bathroom, air conditioning, and side entry offers 484 square feet of ADDITIONAL space. There are also TWO carports and THREE sheds—two of which are air-conditioned— providing ENDLESS POSSIBILITIES for parking, storage, hobbies, and workspace! ADDITIONAL FEATURES include a Guardian GENERATOR for added peace of mind. DON'T MISS YOUR OPPORTUNITY to make this AMAZING HOME YOUR OWN! If you’ve been dreaming of space, privacy, and a place to unwind, THIS PROPERTY HAS IT ALL—plenty of room to live, play, and enjoy Florida’s natural beauty! PLEASE WATCH OUR WALKTHROUGH VIDEO of this INCREDIBLE HOME and call today to schedule your Private Showing or Virtual Tour!
Listing Snapshot
- Price
- $457,500
- Days On Site
- N/A
- Bedrooms
- 3
- Inside Area (SqFt)
- 2,778 sqft
- Total Baths
- 3
- Full Baths
- 3
- Partial Baths
- 0
- Lot Size
- 1 Acres
- Year Built
- 2006
- MLS® Number
- G5110702
- Status
- Sold
- Property Tax
- $2,026.87 (2025)
- HOA/Condo/Coop Fees
- $6.67 monthly
- Sq Ft Source
- Public Records
Property Details
General Features
16 items
- Acres
- 1
- Carport
- 2
- Direction Faces
- West
- Foundation
- Slab
- Garage
- Yes
- Garage Spaces
- 2
- Levels
- One
- Number Of Stories
- 1
- Parking
- Driveway, Garage Door Opener
- Pets
- Yes
- Property Sub Type
- Single Family Residence
- Sewer
- Septic Tank
- SqFt Total
- 3,133
- Utilities
- Electricity Connected
- Water Source
- Private, Well
- Zoning
- R-1
Interior Features
21 items
- Appliances
- Dishwasher, Microwave
- Cooling
- Central Air
- Fireplace
- Yes
- Fireplace Features
- Family Room, Gas
- Flooring
- Carpet, Tile
- Furnished
- Unfurnished
- Heating
- Central
- Interior
- Crown Molding, Eat-in Kitchen, High Ceilings, Walk-In Closet(s)
- Laundry Features
- Inside, Laundry Closet
Rooms
| Room | Dimensions | Level | Features |
|---|---|---|---|
| Bathroom 2 | First | ||
| Bedroom 2 | 13x12 | First | |
| Bedroom 3 | 13x12 | First | |
| Bonus Room | 20x24 | First | |
| Dinette | 10x13 | First | |
| Dining Room | 14x11 | First | |
| Family Room | 20x17 | First | |
| Foyer | 10x7 | First | |
| Kitchen | 15x11 | First | |
| Living Room | 14x11 | First | |
| Master Bathroom | First | ||
| Master Bedroom | 14x23 | First |
Exterior Features
8 items
- Construction Details
- Block, Stucco
- Fencing
- Chain Link
- Lot Features
- Landscaped, Private, Paved
- Other Structures
- Shed(s)
- Patio And Porch
- Patio, Rear Porch, Screened
- Roof
- Shingle
- View
- Trees/Woods
- Waterview
- Trees/Woods
Community Features
7 items
- Association Fee
- $80.0
- Association Fee Frequency
- Annually
- MLS Area
- 32736 - Eustis
- Township
- 17S
- Financing Terms Available
- Cash, Conventional, FHA, VA Loan
- Roads
- Paved
- Horse Allowed
- Yes
Location
42808 Royal Trails Road, Eustis, FL 32736 · 32736 - Eustis


Neighborhood & Commute
ZIP Code 32736
- Median household income
- $81,809
- Income per person
- $38,788
- Households
- 5,580
- Average household size
- 2.65
- Median age
- 47.9
Source: Walk Score.
Disclosure: Community information and market data powered by Constellation Data Labs. Information is deemed reliable but not guaranteed.
Price & Status History
- Listing updated with changes from the MLS®
- Status changed to Closed
- Price changed to $500,000
Friends & Family
Similar Homes
For sale in Eustis, single family residence, within 20% of this price.
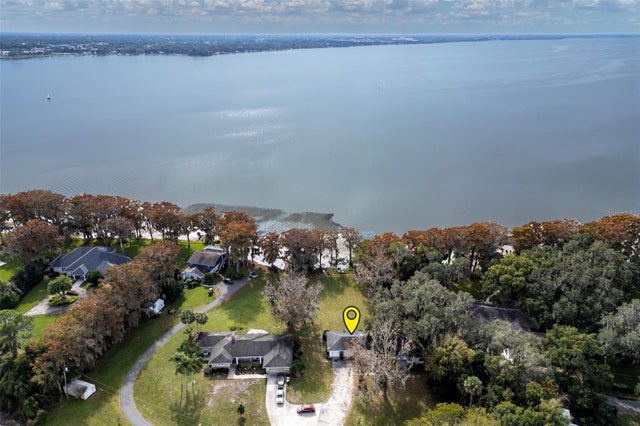 $500,000Single Family Residence SoldSold2Beds2Total Baths2,035Sqft1706 N COUNTY ROAD 452EUSTIS, FL 32726ACREAGE & UNREC Subdivision
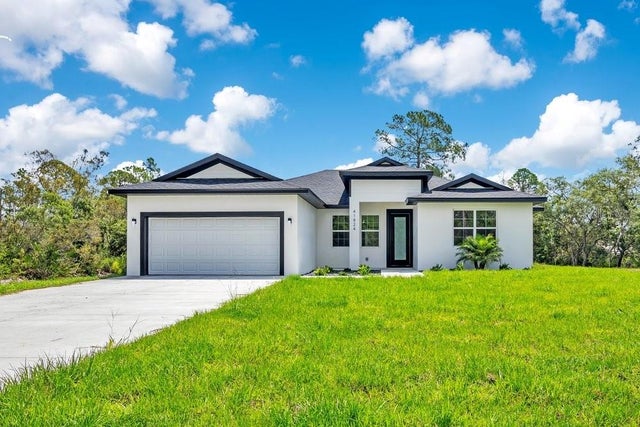 $500,000Single Family Residence SoldSold4Beds3Total Baths2,065Sqft41824 ASPEN STREETEUSTIS, FL 32736ROYAL TRAILS UNIT 01 Subdivision
 $500,000Single Family Residence SoldSold3Beds3Total Baths2,474Sqft1012 PINE TREE DRIVEEUSTIS, FL 32726EUSTIS PINE MEADOWS COUNTRY CLUB ESTATES Subdivision
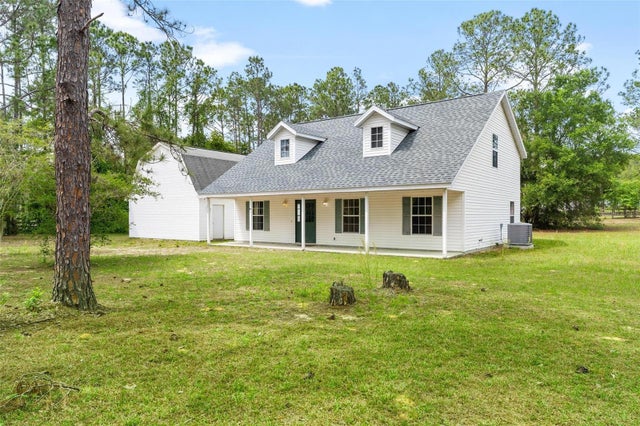 $511,000Single Family Residence SoldSold4Beds2Total Baths1,800Sqft20825 COUNTY ROAD 44AEUSTIS, FL 32736N/A Subdivision