

SoldSingle Family ResidenceSold
1206 Overlook Road
Eustis, FL 32726
$525,000
- 3Beds
- 2Baths2 full
- 1,985Sq Ft
- $264Per Sq Ft
- 0.43Acres
- 2004Built
- Subdivision
- Springwood Lndg
- County
- Lake
- MLS®
- G5079602
Overview
BEAUTIFULLY UPDATED LAKEVIEW POOL HOME IN DESIRABLE SPRINGWOOD LANDING. Don’t miss out on this amazing opportunity to become the new owner of this gorgeous home listed below the recently appraised value. It offers a prime location with Lake Eustis views and a private community-access lakefront park with a picnic pavilion and a dock ideal for fishing or watching the colorful sunsets. As the new owner, you will also enjoy the benefit of many recent updates making this a truly carefree, move-in ready home. 2022/2023 - NEW ROOF, WATER HEATER, A/C, AND HIGH-END STAINLESS KITCHEN APPLIANCES INSTALLED. Arrive home to your tranquil, water view abode offering a lush lawn, an extended driveway/parking pad, and 2-car garage. The gabled roof, shutter-framed windows, and covered front porch lend a sophisticated charm as you enter through double front doors into an expansive vaulted-ceiling interior drenched in natural light and flaunting glorious Lake Eustis views. Every window is finished with custom Plantation shutters. Every room has attractive, low-maintenance tile flooring or luxury wood-plank vinyl tile flooring. And every room offers a soothing and pleasing neutral color palette. This space and floor plan is ideal for hosting family and friend gatherings where you are sure to create lasting and cherished memories. The stunning kitchen is waiting for the chef in your family. The wood cabinetry and storage drawers are painted a classic white and finished with beautiful Quartz countertops. Enjoy the new, high-end stainless appliances, prep island with sink, breakfast bar, and adjacent Bay window dining area with built-in shelving and cabinetry to match the kitchen. The living room is open to the kitchen and provides large windows and French doors to access the water views and pool lanai. The owner’s suite is a glorious retreat with double French doors opening to the screened pool. Imagine sipping your morning coffee while enjoying the pool and lake views. What a peaceful way to start your day. The private en-suite includes a walk-in closet, dual sink vanity, deep soaking tub, and tiled shower. Two guest bedrooms share the full hallway bathroom with updated Quartz countertop sink vanity and tub/shower. There is good closet space in addition to the interior laundry room. Spend fun-filled Summer days with gentle lake breezes, lounging in the pool, BBQ on the grill, and memories being made with those you love.
Listing Snapshot
- Price
- $525,000
- Days On Site
- N/A
- Bedrooms
- 3
- Inside Area (SqFt)
- 1,985 sqft
- Total Baths
- 2
- Full Baths
- 2
- Partial Baths
- 0
- Lot Size
- 0.43 Acres
- Year Built
- 2004
- MLS® Number
- G5079602
- Status
- Sold
- Property Tax
- $3,219.16 (2023)
- HOA/Condo/Coop Fees
- $10 monthly
- Sq Ft Source
- Public Records
Property Details
General Features
17 items
- Acres
- 0.43
- Attached Garage
- Yes
- Direction Faces
- Northwest
- Foundation
- Slab
- Garage
- Yes
- Garage Spaces
- 2
- Levels
- One
- Parking
- Driveway, Garage Door Opener, Garage Faces Side, Parking Pad, Workshop in Garage, Attached
- Pets
- Number Limit, Yes
- Property Sub Type
- Single Family Residence
- Security
- Smoke Detector(s)
- Sewer
- Septic Tank
- SqFt Total
- 2,820
- Style
- Florida
- Utilities
- Electricity Connected, Water Connected
- Water Source
- Public
- Zoning
- SR
Interior Features
18 items
- Appliances
- Dishwasher, Dryer, Microwave, Range, Refrigerator, Washer
- Cooling
- Central Air
- Flooring
- Tile
- Furnished
- Unfurnished
- Heating
- Central
- Interior
- Built-in Features, High Ceilings, Open Floorplan, Stone Counters, Vaulted Ceiling(s), Walk-In Closet(s)
- Laundry Features
- Inside, Laundry Room
- Window Features
- Shutters
Rooms
| Room | Dimensions | Level | Features |
|---|---|---|---|
| Balcony/Porch/Lanai | 29.6x40 | First | Description - Room10 |
| Bathroom 2 | 11.7x5 | First | Stone Counters, Description - Room8 |
| Bedroom 2 | 11.5x12.5 | First | Ceiling Fan(s), Description - Room6 |
| Bedroom 3 | 13.3x13.7 | First | Ceiling Fan(s), Description - Room7 |
| Dining Room | 10.3x12.9 | First | Description - Room3 |
| Kitchen | 13.4x13.5 | First | Breakfast Bar, Stone Counters, Description - Room2 |
| Laundry | 5.7x5.9 | First | Description - Room9 |
| Living Room | 14.3x25.5 | First | Ceiling Fan(s), Description - Room1 |
| Master Bathroom | 13x13.7 | First | Description - Room5 |
| Master Bedroom | 16.7x13.7 | First | Ceiling Fan(s), Description - Room4 |
Exterior Features
10 items
- Construction Details
- Block, Stucco
- Lot Features
- Landscaped, Level, Paved
- Patio And Porch
- Covered, Front Porch, Porch, Rear Porch, Screened
- Pool Features
- Fiberglass, In Ground, Screen Enclosure, Private
- Private Pool
- Yes
- Roof
- Shingle
- View
- Lake, Water
- Waterfront Features
- Lake Privileges
- Waterview
- Lake, Water
- Windows/Doors
- Shutters
Community Features
8 items
- Association Amenities
- Park
- Association Fee
- $120.0
- Association Fee Frequency
- Annually
- Community Features
- Park
- MLS Area
- 32726 - Eustis
- Township
- 19S
- Financing Terms Available
- Cash, Conventional, FHA, VA Loan
- Roads
- Paved
Location
1206 Overlook Road, Eustis, FL 32726 · 32726 - Eustis


Neighborhood & Commute
ZIP Code 32726
- Median household income
- $54,008
- Income per person
- $30,359
- Households
- 10,760
- Average household size
- 2.32
- Median age
- 42.9
Source: Walk Score.
Disclosure: Community information and market data powered by Constellation Data Labs. Information is deemed reliable but not guaranteed.
Schools
- Elementary School
- Eustis Heights Elem
- Middle School
- Eustis Middle
- High School
- Eustis High School
Price & Status History
- Listing updated with changes from the MLS®
- Status changed to Closed
Friends & Family
Similar Homes
For sale in Eustis, single family residence, within 20% of this price.
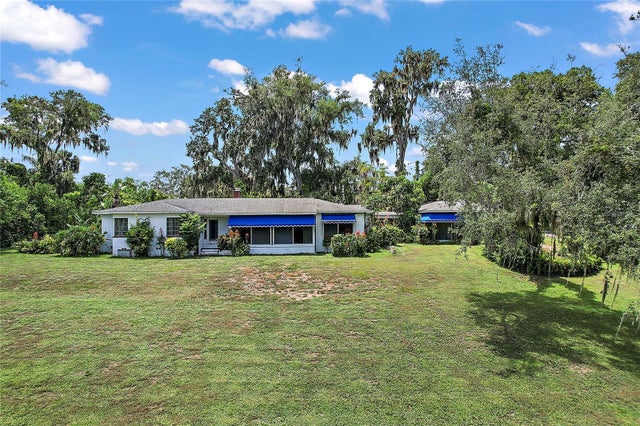 $530,000Single Family Residence SoldSold3Beds3Total Baths2,539Sqft1530 FAHNSTOCK STREETEUSTIS, FL 32726EUSTIS EL CERITO Subdivision
 $575,000Single Family Residence SoldSold3Beds2Total Baths2,310Sqft142 TIMBER LANEEUSTIS, FL 32726EUSTIS TIMBER OAKS Subdivision
 $585,000Single Family Residence SoldSold4Beds3Total Baths2,202Sqft26134 LEEWARD STREETEUSTIS, FL 32736SORRENTO SHORES Subdivision
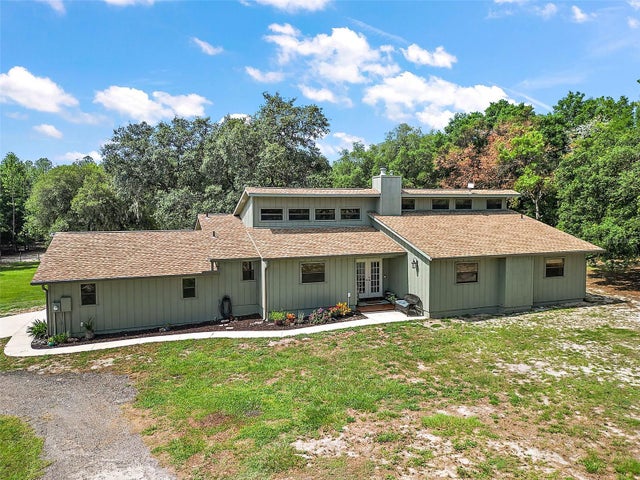 $585,000Single Family Residence SoldSold3Beds3Total Baths2,236Sqft24220 GREENTREE LANEEUSTIS, FL 32736SUNNY ACRES SUB Subdivision