

SoldSingle Family ResidenceSold
41824 Aspen Street
Eustis, FL 32736
$500,000
- 4Beds
- 3Baths3 full
- 2,065Sq Ft
- $242Per Sq Ft
- 1Acre
- 2026Built
- Subdivision
- Royal Trails Unit 01
- County
- Lake
- MLS®
- G5113252
Overview
REDUCED—MOTIVATED SELLER! Welcome to this stunning brand-new construction home in the sought-after Royal Trails community! Situated on a picturesque one-acre lot with mature trees and peaceful views, this beautifully designed residence features four spacious bedrooms, three full bathrooms, two primary suites, and a two-car garage. The open-concept interior showcases luxury vinyl plank flooring throughout and a gourmet kitchen featuring quartz countertops, designer cabinetry, a stylish backsplash, farmhouse sink, and stainless-steel appliances, including the range, microwave, and dishwasher. Both primary suites have comfort and privacy—ideal for multigenerational living or overnight guests. All three bathrooms feature quartz countertops and beautiful vanities. The main primary bathroom includes dual sinks, while the second primary suite offers a custom shower. The spacious utility room includes washer and dryer hookups and a custom-built pet-washing station. The great room overlooks the backyard and provides an inviting setting for entertaining, celebrations, and family gatherings. Outside, the one-acre property offers plenty of space to add a pool, deck, workshop, or small stable. The property is zoned to allows one horse an acre. Royal Trails residents also enjoy access to Lake Norris for boating, kayaking, and fishing, along with paved roads ideal for walking, jogging, and biking. Conveniently located near Mount Dora and Eustis, with easy access to shopping, dining, and entertainment. The home includes a one-year builder warranty plus an additional one-year home warranty provided by the listing agent. Don’t miss this incredible opportunity to enjoy luxury, privacy, and outdoor living in Royal Trails. Schedule your private showing today! Some images have been virtually staged for illustrative purposes.
Listing Snapshot
- Price
- $500,000
- Days On Site
- N/A
- Bedrooms
- 4
- Inside Area (SqFt)
- 2,065 sqft
- Total Baths
- 3
- Full Baths
- 3
- Partial Baths
- 0
- Lot Size
- 1 Acres
- Year Built
- 2026
- MLS® Number
- G5113252
- Status
- Sold
- Property Tax
- $1,372 (2026)
- HOA/Condo/Coop Fees
- $6.67 monthly
- Sq Ft Source
- Builder
Property Details
General Features
19 items
- Acres
- 1
- Attached Garage
- Yes
- Direction Faces
- Southeast
- Foundation
- Block, Concrete Perimeter, Slab
- Garage
- Yes
- Garage Spaces
- 2
- Green Energy Efficient
- HVAC
- Home Warranty
- Yes
- Levels
- One
- Parking
- Driveway, Attached
- Pets
- Cats OK, Dogs OK
- Property Condition
- New Construction
- Property Sub Type
- Single Family Residence
- Sewer
- Septic Tank
- SqFt Total
- 2,700
- Style
- Contemporary, Custom, Ranch
- Utilities
- Cable Available, Electricity Available, Water Available
- Water Source
- Private, Well
- Zoning
- R-1
Interior Features
21 items
- Appliances
- Dishwasher, Microwave, Range
- Basement
- Crawl Space
- Cooling
- Central Air
- Furnished
- Unfurnished
- Heating
- Central, Electric
- Interior
- Open Floorplan, Smart Home, Stone Counters, Walk-In Closet(s)
- Laundry Features
- Electric Dryer Hookup, Inside, Laundry Room, Washer Hookup
- Window Features
- Double Pane Windows, ENERGY STAR Qualified Windows, Insulated Windows
Rooms
| Room | Dimensions | Level | Features |
|---|---|---|---|
| Balcony/Porch/Lanai | 17x9 | First | |
| Bathroom 2 | 8x5 | First | |
| Bathroom 3 | 8x6 | First | |
| Bedroom 2 | 13x10 | First | |
| Bedroom 3 | 13x11 | First | |
| Bedroom 4 | 12x14 | First | |
| Dining Room | 10x11 | First | |
| Foyer | 4x6 | First | |
| Great Room | 20x16 | First | |
| Kitchen | 18x8 | First | |
| Laundry | 7x9 | First | |
| Master Bathroom | 14x7 | First | |
| Master Bedroom | 13x14 | First |
Exterior Features
9 items
- Construction Details
- Block, Cement Siding, Concrete
- Exterior
- Garden
- Lot Features
- Wooded, Cleared, Landscaped, Pasture, Private
- Patio And Porch
- Rear Porch
- Roof
- Shingle
- View
- City, Garden
- Waterfront Features
- Lake Privileges
- Waterview
- City, Garden
- Windows/Doors
- Double Pane Windows, ENERGY STAR Qualified Windows, Insulated Windows
Community Features
9 items
- Association Amenities
- Clubhouse, Park, Playground
- Association Fee
- $80.0
- Association Fee Frequency
- Annually
- Community Features
- Clubhouse, Park, Playground
- MLS Area
- 32736 - Eustis
- Township
- 17
- Financing Terms Available
- Cash, Conventional, FHA, USDA Loan, VA Loan
- Roads
- Asphalt
- Horse Allowed
- Yes
Location
41824 Aspen Street, Eustis, FL 32736 · 32736 - Eustis


Neighborhood & Commute
ZIP Code 32736
- Median household income
- $81,809
- Income per person
- $38,788
- Households
- 5,580
- Average household size
- 2.65
- Median age
- 47.9
Source: Walk Score.
Disclosure: Community information and market data powered by Constellation Data Labs. Information is deemed reliable but not guaranteed.
Schools
- Elementary School
- Seminole Springs. Elem
- Middle School
- Eustis Middle
- High School
- Eustis High School
Price & Status History
- Listing updated with changes from the MLS®
- Status changed to Closed
- Price changed to $540,000
Friends & Family
Similar Homes
For sale in Eustis, single family residence, within 20% of this price.
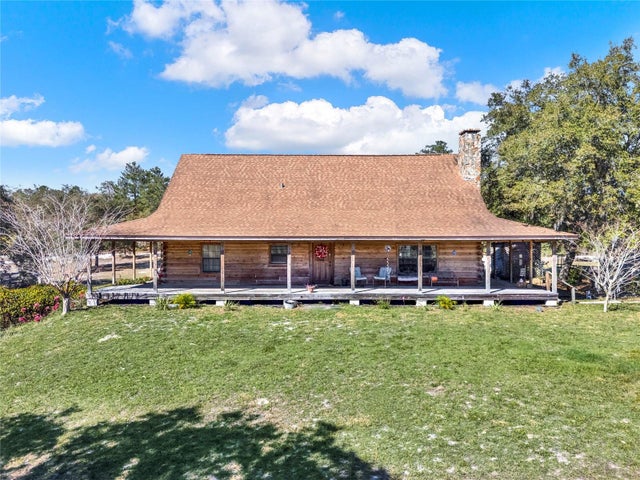 $520,000Single Family Residence SoldSold3Beds3Total Baths2,376Sqft31717 LARKSPUR AVENUEEUSTIS, FL 32736ACREAGE & UNREC Subdivision
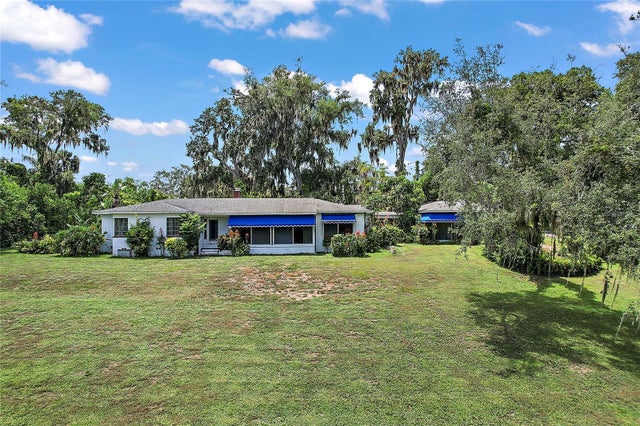 $530,000Single Family Residence SoldSold3Beds3Total Baths2,539Sqft1530 FAHNSTOCK STREETEUSTIS, FL 32726EUSTIS EL CERITO Subdivision
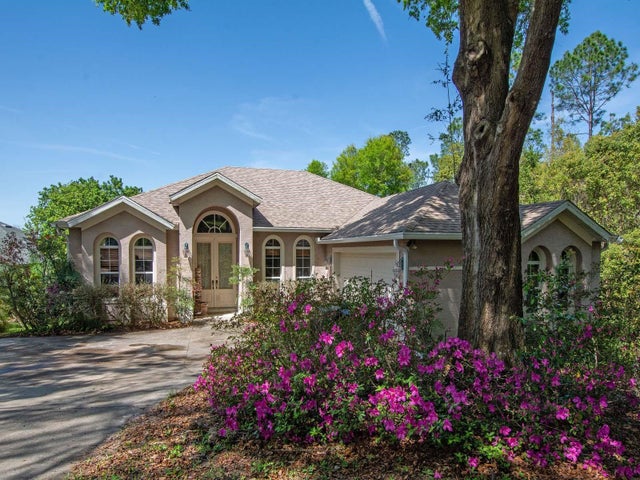 $560,000Single Family Residence SoldSold3Beds3Total Baths2,960Sqft36431 E ELDORADO LAKE DRIVEEUSTIS, FL 32736ELDORADO HEIGHTS Subdivision
 $575,000Single Family Residence SoldSold3Beds2Total Baths2,310Sqft142 TIMBER LANEEUSTIS, FL 32726EUSTIS TIMBER OAKS Subdivision