

SoldSingle Family ResidenceSold
39831 Greenbrier Street
Eustis, FL 32736
$590,000
- 4Beds
- 3Baths2 full, 1 half
- 2,355Sq Ft
- $251Per Sq Ft
- 1.27Acres
- 2025Built
- Subdivision
- Royal Trails Unit 1
- County
- Lake
- MLS®
- TB8437468
Overview
Looking to put down some roots and enjoy a little space? This brand-new 4-bedroom, 2.5-bath home in the Royal Trails community sits on over an acre and is ready to grow with you for years to come. Step through the French doors into a bright, open living area that flows right into the kitchen and dining space. You’ll notice the light tan luxury vinyl plank flooring that runs throughout the home, giving it a warm and welcoming feel.
The kitchen features granite countertops, soft-close cabinets, a tiled backsplash, separate cooktop and oven, and an oversized pantry for plenty of room for all your essentials. The split floor plan gives privacy to the primary suite, which sits on the back right side of the home and includes a large walk-in closet and bathroom with double vanity, granite counters, soaking tub, and walk-in shower. The three guest bedrooms sit on the other side of the home, each with built-in closets and a shared bath featuring a double vanity and tub/shower combo.
Out back, enjoy peaceful views from the covered porch with no rear neighbors thanks to the pond. The home was thoughtfully designed with a future pool in mind, complete with a half bath and side door for easy access. The inside laundry room is ready for your design and finishing touches.
Royal Trails offers a community park, clubhouse, and private access to Lake Norris. It’s a quiet country setting with plenty of space to breathe, just waiting for you to call it home.
Listing Snapshot
- Price
- $590,000
- Days On Site
- N/A
- Bedrooms
- 4
- Inside Area (SqFt)
- 2,355 sqft
- Total Baths
- 3
- Full Baths
- 2
- Partial Baths
- 1
- Lot Size
- 1.27 Acres
- Year Built
- 2025
- MLS® Number
- TB8437468
- Status
- Sold
- Property Tax
- $593.78 (2024)
- HOA/Condo/Coop Fees
- $7.67 monthly
- Sq Ft Source
- Builder
Property Details
General Features
19 items
- Acres
- 1.27
- Attached Garage
- Yes
- Direction Faces
- Southeast
- Foundation
- Slab
- Garage
- Yes
- Garage Spaces
- 2
- Green Energy Efficient
- Windows
- Levels
- One
- Number Of Stories
- 1
- Parking
- Attached
- Pets
- Yes
- Property Condition
- New Construction
- Property Sub Type
- Single Family Residence
- Security
- Smoke Detector(s)
- Sewer
- Septic Tank
- SqFt Total
- 3,392
- Style
- Ranch
- Utilities
- Electricity Connected, Water Connected
- Water Source
- Private, Well
Interior Features
17 items
- Appliances
- Cooktop, Dishwasher, Disposal, Electric Water Heater, Range Hood, Refrigerator
- Cooling
- Central Air
- Furnished
- Unfurnished
- Heating
- Central, Electric
- Interior
- High Ceilings, Open Floorplan, Stone Counters, Vaulted Ceiling(s), Walk-In Closet(s)
- Laundry Features
- Electric Dryer Hookup, Inside, Laundry Room
- Window Features
- Double Pane Windows
Rooms
| Room | Dimensions | Level | Features |
|---|---|---|---|
| Bathroom 1 | 11.8x7.1 | First | Double Vanity, Granite Counters |
| Bedroom 1 | 12x13.5 | First | Ceiling Fan(s) |
| Bedroom 2 | 12x11.8 | First | Ceiling Fan(s) |
| Bedroom 3 | 15.6x12 | First | Ceiling Fan(s) |
| Dining Room | 11.2x10.3 | First | |
| Kitchen | 12x13.6 | First | Granite Counters, Kitchen Island, Pantry |
| Laundry | 10.6x5.1 | First | |
| Living Room | 20x18.4 | First | Ceiling Fan(s) |
| Master Bathroom | 11x12 | First | Double Vanity, Granite Counters |
| Master Bedroom | 17.5x14 | First | Ceiling Fan(s) |
Exterior Features
10 items
- Construction Details
- Block, Stucco
- Exterior
- Lighting
- Lot Features
- Level, Paved, Waterfront
- Patio And Porch
- Covered, Rear Porch
- Roof
- Shingle
- View
- Pond, Water
- Waterfront
- Yes
- Waterfront Features
- Pond
- Waterview
- Pond, Water
- Windows/Doors
- Double Pane Windows
Community Features
7 items
- Association Fee
- $92.0
- Association Fee Frequency
- Annually
- Community Features
- Clubhouse, Park, Playground
- MLS Area
- 32736 - Eustis
- Township
- 17
- Financing Terms Available
- Cash, Conventional, FHA, USDA Loan, VA Loan
- Roads
- Asphalt
Location
39831 Greenbrier Street, Eustis, FL 32736 · 32736 - Eustis


Neighborhood & Commute
ZIP Code 32736
- Median household income
- $81,809
- Income per person
- $38,788
- Households
- 5,580
- Average household size
- 2.65
- Median age
- 47.9
Source: Walk Score.
Disclosure: Community information and market data powered by Constellation Data Labs. Information is deemed reliable but not guaranteed.
Schools
- Elementary School
- Seminole Springs. Elem
- Middle School
- Eustis Middle
- High School
- Eustis High School
Price & Status History
- Listing updated with changes from the MLS®
- Status changed to Closed
Friends & Family
Similar Homes
For sale in Eustis, single family residence, within 20% of this price.
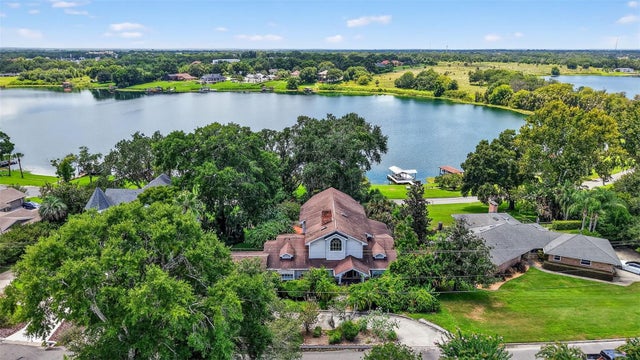 $595,000Single Family Residence SoldSold4Beds3Total Baths3,612Sqft2450 TOPPING PLACEEUSTIS, FL 32726RAINBOW RIDGE Subdivision
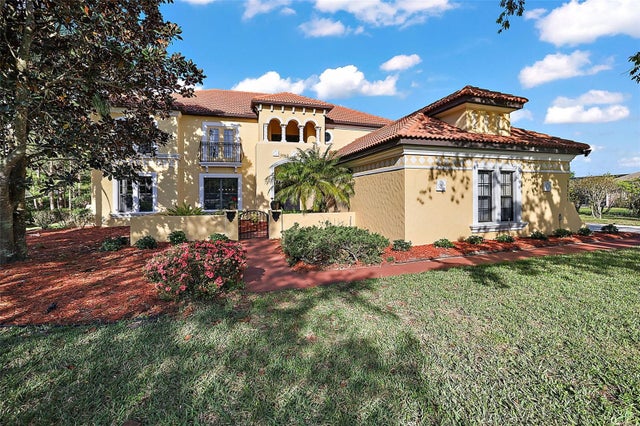 $602,000Single Family Residence SoldSold6Beds5Total Baths4,305Sqft36525 BARRINGTON DRIVEEUSTIS, FL 32736ESTATES AT BLACK BEAR Subdivision
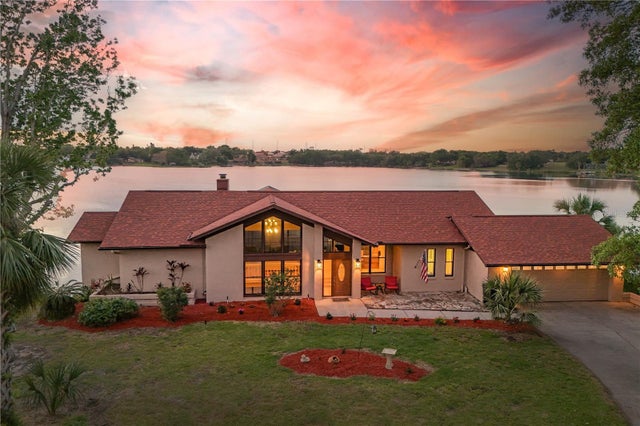 $640,000Single Family Residence SoldSold4Beds3Total Baths3,320Sqft3011 LAKE WOODWARD DRIVEEUSTIS, FL 32726EUSTIS LAKE WOODWARD ESTATES Subdivision
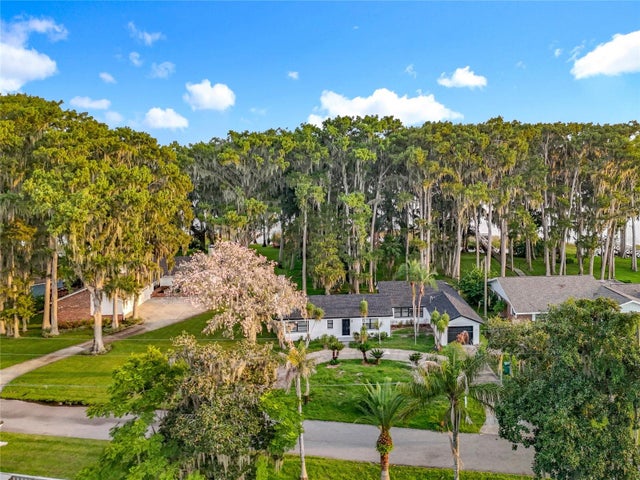 $645,000Single Family Residence SoldSold3Beds2Total Baths2,036Sqft16 CYPRESS DRIVEEUSTIS, FL 32726EUSTIS TROPICAL SHORE Subdivision