

SoldSingle Family ResidenceSold
39250 Forest Drive
Eustis, FL 32736
$885,000
- 4Beds
- 3Baths3 full
- 2,679Sq Ft
- $330Per Sq Ft
- 15Acres
- 1997Built
- Subdivision
- Frst Lakes & Hills
- County
- Lake
- MLS®
- G5119213
Overview
Experience lakefront living on Fish Lake in Eustis. Set on an approximately 15-acre parcel with about 2 acres of dry land, this single-story home offers 4 bedrooms, 3 bathrooms, 2,679 square feet of living area, and a 2-car garage. Enjoy lake views, a peaceful setting, and no HOA.
High ceilings and an open floor plan create a bright, welcoming interior. Features include stone countertops, a bar area, a split-bedroom layout, and engineered hardwood and marble flooring. The primary suite offers an ensuite bath and walk-in closet, with three additional bedrooms providing flexible space for guests, family, or a home office.
The outdoor living space is designed for entertaining. Enjoy lake views from your screened rear lanai, which opens to an in-ground pool, relaxing spa, outdoor kitchen, and an inviting fire pit area for gatherings.
The seller reports the roof was replaced in 2021, the front A/C in 2022, and the water heater and well pump have also been replaced. Buyers should verify acreage, boundaries, usable land, and lake frontage.
Listing Snapshot
- Price
- $885,000
- Days On Site
- N/A
- Bedrooms
- 4
- Inside Area (SqFt)
- 2,679 sqft
- Total Baths
- 3
- Full Baths
- 3
- Partial Baths
- 0
- Lot Size
- 15 Acres
- Year Built
- 1997
- MLS® Number
- G5119213
- Status
- Sold
- Property Tax
- $5,873.36 (2025)
- HOA/Condo/Coop Fees
- N/A
- Sq Ft Source
- Public Records
Property Details
General Features
16 items
- Acres
- 15
- Attached Garage
- Yes
- Direction Faces
- South
- Foundation
- Slab
- Garage
- Yes
- Garage Spaces
- 2
- Levels
- One
- Number Of Stories
- 1
- Parking
- Attached
- Pets
- Yes
- Property Sub Type
- Single Family Residence
- Sewer
- Septic Tank
- SqFt Total
- 2,679
- Utilities
- Cable Available, Electricity Available, Water Connected
- Water Source
- Private, Well
- Zoning
- A
Interior Features
19 items
- Appliances
- Electric Cooktop, Microwave, Refrigerator
- Cooling
- Central Air
- Flooring
- Marble, Wood
- Furnished
- Unfurnished
- Heating
- Central
- Interior
- Eat-in Kitchen, High Ceilings
- Laundry Features
- In Garage
- Spa
- Yes
Rooms
| Room | Dimensions | Level | Features |
|---|---|---|---|
| Bathroom 1 | 9.1x5.3 | ||
| Bathroom 2 | 5.1x11.7 | ||
| Bedroom 1 | 16x10.4 | Ceiling Fan(s) | |
| Bedroom 2 | 11.6x11.7 | Ceiling Fan(s) | |
| Bedroom 3 | 14.8x12 | Ceiling Fan(s) | |
| Bonus Room | 19.6x20 | Upper | Bar |
| Family Room | 21.9x18 | ||
| Kitchen | 19x10 | Kitchen Island, Stone Counters | |
| Living Room | 26.7x19.8 | ||
| Master Bathroom | 15x6.5 | ||
| Master Bedroom | 15x14 |
Exterior Features
14 items
- Construction Details
- Block
- Exterior
- Outdoor Grill, Outdoor Kitchen
- Fencing
- Fenced, Masonry, Wood
- Lot Features
- Waterfront
- Patio And Porch
- Covered, Enclosed, Patio
- Pool Features
- In Ground, Salt Water, Screen Enclosure, Private
- Private Pool
- Yes
- Roof
- Shingle
- Spa
- Yes
- Spa Features
- In Ground
- View
- Lake, Water, Pool, Trees/Woods
- Waterfront
- Yes
- Waterfront Features
- Lake Privileges, Lake Front
- Waterview
- Lake, Water, Pool, Trees/Woods
Community Features
4 items
- MLS Area
- 32736 - Eustis
- Township
- 18S
- Financing Terms Available
- Cash, Conventional, FHA, VA Loan
- Roads
- Asphalt
Location
39250 Forest Drive, Eustis, FL 32736 · 32736 - Eustis


Neighborhood & Commute
ZIP Code 32736
- Median household income
- $81,809
- Income per person
- $38,788
- Households
- 5,580
- Average household size
- 2.65
- Median age
- 47.9
Source: Walk Score.
Disclosure: Community information and market data powered by Constellation Data Labs. Information is deemed reliable but not guaranteed.
Schools
- Elementary School
- Seminole Springs. Elem
- Middle School
- Eustis Middle
- High School
- Eustis High School
Price & Status History
- Listing updated with changes from the MLS®
- Status changed to Closed
Friends & Family
Similar Homes
For sale in Eustis, single family residence, within 20% of this price.
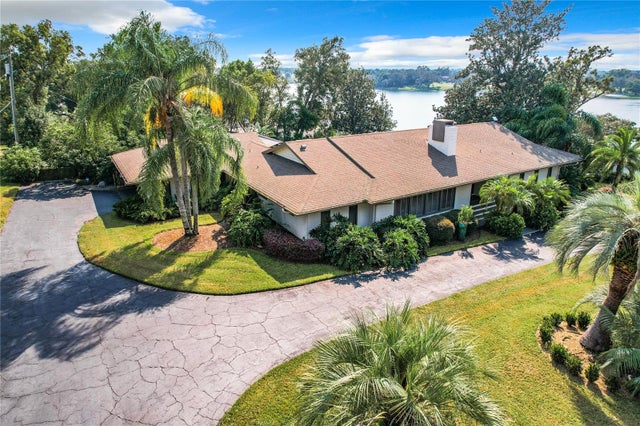 $890,000Single Family Residence SoldSold3Beds4Total Baths2,889Sqft1900 COUNTRY CLUB DRIVEEUSTIS, FL 32726N/A Subdivision
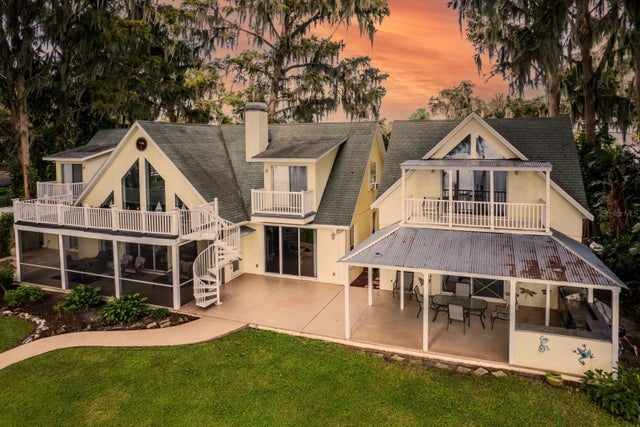 $895,000Single Family Residence SoldSold4Beds4Total Baths3,434Sqft2256 W COUNTY ROAD 44EUSTIS, FL 32726EUSTIS FORT MASON Subdivision
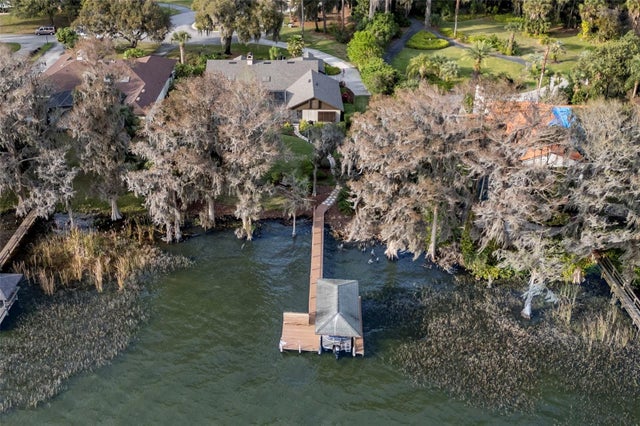 $899,000Single Family Residence SoldSold3Beds3Total Baths2,489Sqft60 SAND LAKE PLACEEUSTIS, FL 32726EUSTIS PROMONTORY COVE Subdivision
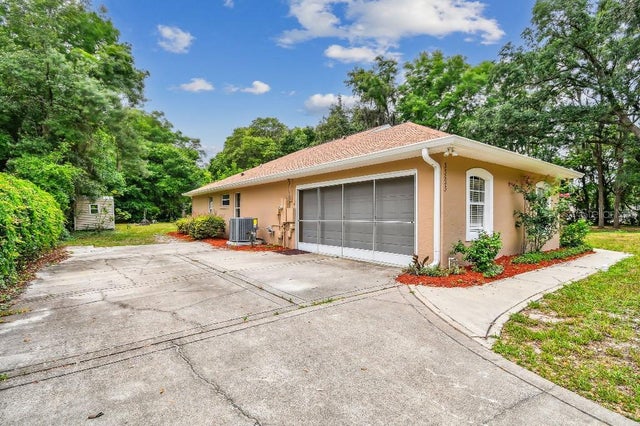 $900,000Single Family Residence SoldSold4Beds2Total Baths2,536Sqft33943 E LAKE JOANNA DRIVEEUSTIS, FL 32736ACREAGE & UNREC Subdivision