

SoldSingle Family ResidenceSold
21206 Canoe Pass Street
Clermont, FL 34715
$660,000
- 4Beds
- 4Baths4 full
- 3,931Sq Ft
- $168Per Sq Ft
- 1.44Acres
- 2006Built
- Subdivision
- Arrowtree Reserve Phase II
- County
- Lake
- MLS®
- G5097476
Overview
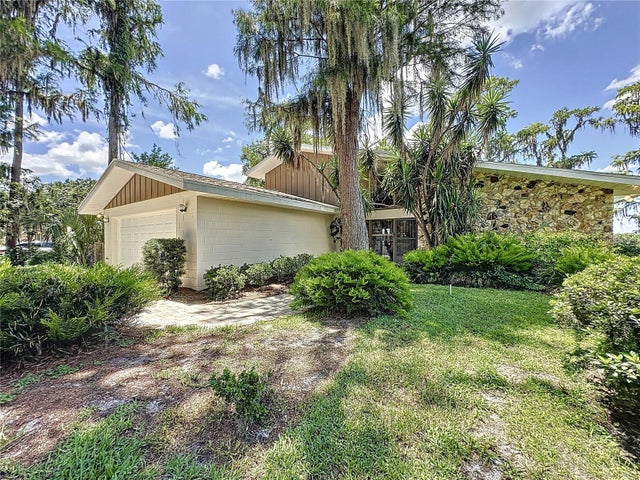
+++If you've noticed, (significant) price changes recently, it's in an effort to stay competitive, in this (rather rapidly) evolving housing market. Engineer/Owner has cared for this place for the past 15 years. Nestled at the end of a long driveway lined by mature oaks, this private 4-bedroom POOL estate sits on 1.44 acres in sought-after Arrowtree Reserve. As you approach, you experience the wonderfully landscaped, spacious and private exterior. Inside the double front doors, you’ll find architectural details like columns, archways, tray ceilings, custom millwork and rich wood floors. At nearly 4,000 sq ft, this beautiful home offers room for everyone to spread out. The formal dining room and the family room split the front part of the floorplan. At the rear, the kitchen is open to an adjoining living room and features granite countertops, stainless appliances, cherry cabinetry, an island with a small wine rack and an adjacent breakfast bar. The living room includes a cozy brick fireplace and beautiful built-ins surrounding the TV area. Just steps away, that backyard oasis awaits! You can grill & dine under the shade of a rather spacious lanai, or lounge on the large deck surrounding the lovely screened-in pool. Back inside, the primary suite occupies its own wing on the main level. The master bedroom offers two closets & a bonus sitting area with private access to the pool and lanai, separate water closet, dual vanities, a jetted tub and a massive shower. On the other side of the house, you’ll find two guest rooms with walk-in closets. Steps away from one bedroom is a convenient full bathroom. The other guest room has its own full bathroom, and private access that leads to the pool area. The main level also includes a sizeable home office/den and a drop zone/laundry room at the entrance of the 3-bay garage. At the top of the stairs, there's a large bonus room, with storage galore and more built-ins. The guest bedroom on this level offers a walk-in closet space and wonderful views. There is also a full bath on this level. This estate offers tons of privacy. You can jump on the Turnpike in no time. Dining and shopping options are minutes away in adjacent Howey in the Hills, Minneola & Clermont. You’ll be close to several golf courses, and in less than 20 mins you can enjoy a day on Lake Minneola/Lake Harris or dine on the waterfront in historic downtown Clermont. Orlando, the airport & all the theme parks are also only about 40 mins away! ( Seller is willing to contribute up to $10,000 towards closing cost with acceptable offer. )
Listing Snapshot
- Price
- $660,000
- Days On Site
- N/A
- Bedrooms
- 4
- Inside Area (SqFt)
- 3,931 sqft
- Total Baths
- 4
- Full Baths
- 4
- Partial Baths
- 0
- Lot Size
- 1.44 Acres
- Year Built
- 2006
- MLS® Number
- G5097476
- Status
- Sold
- Property Tax
- $4,506 (2025)
- HOA/Condo/Coop Fees
- $106.67 monthly
- Sq Ft Source
- Public Records
Property Details
General Features
17 items
- Acres
- 1.44
- Attached Garage
- Yes
- Direction Faces
- South
- Foundation
- Slab
- Garage
- Yes
- Garage Spaces
- 3
- Levels
- One
- Parking
- Driveway, Garage Door Opener, Garage Faces Side, Oversized, Attached
- Pets
- Cats OK, Dogs OK
- Property Sub Type
- Single Family Residence
- Security
- Security Lights, Security System, Smoke Detector(s)
- Sewer
- Septic Tank
- SqFt Total
- 4,955
- Style
- Custom
- Utilities
- Cable Available, Cable Connected, Electricity Connected, Underground Utilities, Water Connected
- Water Source
- Private, Well
- Zoning
- PUD
Interior Features
20 items
- Appliances
- Cooktop, Dishwasher, Disposal, Electric Water Heater, Exhaust Fan, Microwave, Range
- Cooling
- Central Air
- Fireplace
- Yes
- Fireplace Features
- Family Room, Gas
- Flooring
- Carpet, Hardwood, Tile
- Heating
- Central, Electric
- Interior
- Built-in Features, Crown Molding, Eat-in Kitchen, High Ceilings, Stone Counters, Walk-In Closet(s)
- Laundry Features
- Electric Dryer Hookup, Inside, Washer Hookup
- Spa
- Yes
- Window Features
- Blinds
Rooms
| Room | Dimensions | Level | Features |
|---|---|---|---|
| Bedroom 2 | 14x16 | First | |
| Bedroom 3 | 11x12 | First | |
| Bedroom 4 | 14x9 | Second | |
| Bonus Room | 22x19 | Second | |
| Dining Room | 12x15 | First | |
| Family Room | 18x17 | First | |
| Kitchen | 21x14 | First | Breakfast Bar, Pantry |
| Living Room | 18x17 | First | |
| Master Bedroom | 18x22 | First | |
| Office | 10x9 | First |
Exterior Features
11 items
- Construction Details
- Block
- Exterior
- Lighting, Rain Gutters
- Lot Features
- Landscaped, Paved
- Patio And Porch
- Covered, Front Porch, Porch, Rear Porch, Screened
- Pool Features
- Gunite, In Ground, Screen Enclosure, Private
- Private Pool
- Yes
- Roof
- Shingle
- Spa
- Yes
- View
- Trees/Woods, Water
- Waterview
- Trees/Woods, Water
- Windows/Doors
- Blinds
Community Features
6 items
- Association Fee
- $320.0
- Association Fee Frequency
- Quarterly
- MLS Area
- 34715 - Minneola
- Township
- 21
- Financing Terms Available
- Cash, Conventional
- Roads
- Asphalt
Location
21206 Canoe Pass Street, Clermont, FL 34715 · 34715 - Minneola


Neighborhood & Commute
ZIP Code 34715
- Median household income
- $83,081
- Income per person
- $36,682
- Households
- 8,439
- Average household size
- 2.67
- Median age
- 43.2
Source: Walk Score.
Disclosure: Community information and market data powered by Constellation Data Labs. Information is deemed reliable but not guaranteed.
Price & Status History
- Listing updated with changes from the MLS®
- Status changed to Closed
- Price changed to $775,000
Friends & Family
Similar Homes
For sale in Clermont, single family residence, within 20% of this price.
 $725,000Single Family Residence SoldSold4Beds5Total Baths3,780Sqft10651 ARROWTREE BOULEVARDCLERMONT, FL 34715ARROWTREE RESERVE PH I SUB Subdivision
 $725,000Single Family Residence SoldSold3Beds3Total Baths1,792Sqft11401 CYPRESS DRIVECLERMONT, FL 34711SHOREWOOD PARK Subdivision
 $730,479Single Family Residence SoldSold6Beds5Total Baths3,972Sqft4478 RENLY LANECLERMONT, FL 34711HARTWOOD LANDING Subdivision
 $740,000Single Family Residence SoldSold4Beds3Total Baths3,430Sqft10740 ARROWTREE BLVDCLERMONT, FL 34715ARROWTREE RESERVE PHASE I Subdivision