

SoldSingle Family ResidenceSold
2161 Cedar Springs Way
Clermont, FL 34715
$750,000
- 6Beds
- 5Baths4 full, 1 half
- 3,913Sq Ft
- $192Per Sq Ft
- 0.32Acres
- 2023Built
- Subdivision
- Highland Ranch/Canyons Ph 6
- County
- Lake
- MLS®
- G5104378
Overview
Set on the largest lot in the community, this spacious 6 bedroom, 4.5 bath single-family home offers more than 3,900 sq ft of flexible living space and a layout ideal for large or multi-generational living. Built in 2022, it includes a private office, dedicated media room, and a 3-car tandem garage; providing functional versatility for work, play, and storage. The chef’s kitchen is a dream and features quartz countertops, stainless steel appliances, a double oven, gas range, and a touchless faucet. The open layout delivers everyday comfort as well as providing a great space for entertaining. Located in a highly desirable Minneola/Clermont area, this move in ready home is within walking distance to A rated Pinecrest Lakes Academy Charter and Lake Minneola High it is also zoned for the new Minneola Horizon Charter School. Minutes from the Minneola Turnpike entrance, close to Downtown Orlando, major theme parks, and a five minute drive to the new Advent Health Hospital opening at the beginning of next year makes living here easy access to everything in Central Florida. Even better there is no CDD! The upcoming Hills of Minneola City Center will offer future shopping, dining, and entertainment, including a new Crooked Can Brewery brewhouse, a local favorite. With its standout lot size, modern upgrades, and prime Central Florida location, this home delivers exceptional value. See for yourself what makes this home stand out, book your private showing today!
Listing Snapshot
- Price
- $750,000
- Days On Site
- N/A
- Bedrooms
- 6
- Inside Area (SqFt)
- 3,913 sqft
- Total Baths
- 5
- Full Baths
- 4
- Partial Baths
- 1
- Lot Size
- 0.32 Acres
- Year Built
- 2023
- MLS® Number
- G5104378
- Status
- Sold
- Property Tax
- $10,341 (2025)
- HOA/Condo/Coop Fees
- $143.67 monthly
- Sq Ft Source
- Builder
Property Details
General Features
17 items
- Acres
- 0.32
- Attached Garage
- Yes
- Direction Faces
- East
- Foundation
- Slab
- Garage
- Yes
- Garage Spaces
- 3
- Levels
- Two
- Parking
- Driveway, Garage Door Opener, Oversized, Tandem, Attached
- Pets
- Breed Restrictions
- Property Sub Type
- Single Family Residence
- Security
- Smoke Detector(s)
- Sewer
- Public Sewer
- SqFt Total
- 4,873
- Style
- Contemporary, Ranch
- Utilities
- Natural Gas Available, Cable Available, Electricity Connected, Natural Gas Connected, Phone Available, Sewer Connected, Water Connected
- Water Source
- Public
- Zoning
- R-1
Interior Features
20 items
- Appliances
- Cooktop, Dishwasher, Disposal, Microwave, Range Hood, Refrigerator, Tankless Water Heater
- Cooling
- Central Air
- Flooring
- Carpet, Tile
- Heating
- Electric
- Interior
- Dry Bar, Eat-in Kitchen, High Ceilings, Stone Counters, Walk-In Closet(s)
- Laundry Features
- Electric Dryer Hookup, Gas Dryer Hookup, Inside, Laundry Room, Washer Hookup
- Window Features
- Blinds, Drapes
Rooms
| Room | Dimensions | Level | Features |
|---|---|---|---|
| Bathroom 2 | 11x9 | First | Description - Room9 |
| Bedroom 2 | 11x18 | First | Description - Room7 |
| Bedroom 3 | 14x11 | First | Description - Room8 |
| Bedroom 4 | 14x11 | First | Description - Room10 |
| Bedroom 5 | 13x11 | First | Description - Room11 |
| Bonus Room | 19x21 | Second | Description - Room12 |
| Dining Room | 15.5x17 | First | Description - Room1 |
| Kitchen | 13x12.5 | First | Kitchen Island, Pantry, Stone Counters, Description - Room4 |
| Living Room | 27.5x25 | First | Description - Room3 |
| Master Bathroom | 14x14 | First | Double Vanity, Description - Room6 |
| Master Bedroom | 14x21 | First | Description - Room5 |
| Media Room | 15x16 | Second | Description - Room13 |
| Office | 10x13 | First | Description - Room2 |
Exterior Features
6 items
- Construction Details
- Block, Concrete, Stucco
- Exterior
- Lighting, Rain Gutters
- Lot Features
- Cul-De-Sac
- Patio And Porch
- Porch, Rear Porch
- Roof
- Shingle
- Windows/Doors
- Blinds, Drapes
Community Features
8 items
- Association Amenities
- Basketball Court, Park, Playground, Pool
- Association Fee
- $431.0
- Association Fee Frequency
- Quarterly
- Community Features
- Playground, Pool, Sidewalks, Tennis Court(s), Street Lights
- MLS Area
- 34715 - Minneola
- Township
- 22
- Financing Terms Available
- Cash, Conventional, VA Loan
- Roads
- Concrete
Location
2161 Cedar Springs Way, Clermont, FL 34715 · 34715 - Minneola


Neighborhood & Commute
ZIP Code 34715
- Median household income
- $83,081
- Income per person
- $36,682
- Households
- 8,439
- Average household size
- 2.67
- Median age
- 43.2
Source: Walk Score.
Disclosure: Community information and market data powered by Constellation Data Labs. Information is deemed reliable but not guaranteed.
Schools
- Elementary School
- Grassy Lake Elementary
- High School
- Lake Minneola High
Price & Status History
- Listing updated with changes from the MLS®
- Status changed to Closed
Friends & Family
Similar Homes
For sale in Clermont, single family residence, within 20% of this price.
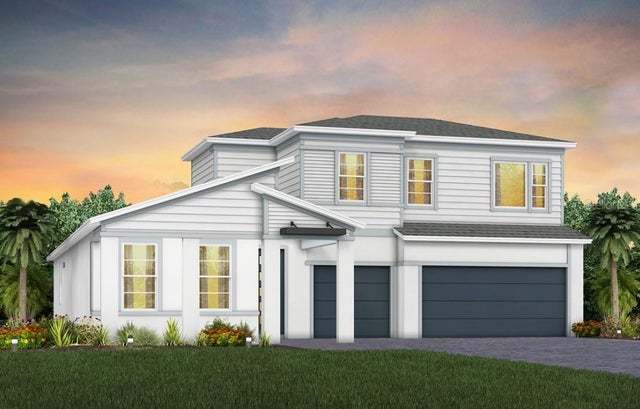 $789,950Single Family Residence SoldSold4Beds4Total Baths3,297Sqft4616 GOLDEN BIRCH AVENUECLERMONT, FL 34714PARKSIDE TRAILS Subdivision
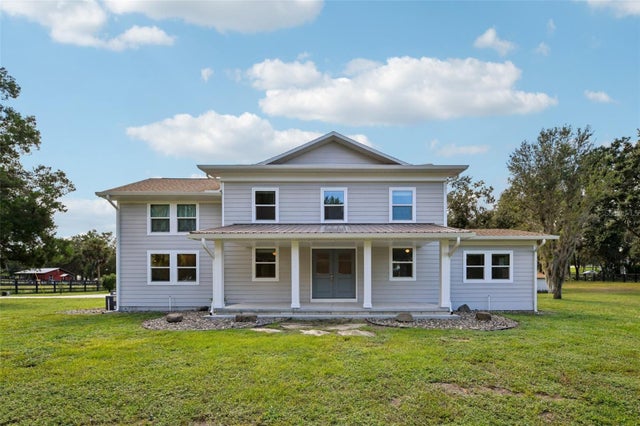 $825,000Single Family Residence SoldSold5Beds4Total Baths3,654Sqft18715 COUNTY ROAD 455CLERMONT, FL 34715ACREAGE & UNREC Subdivision
 $830,000Single Family Residence SoldSold5Beds4Total Baths4,136Sqft4204 BUGLE STREETCLERMONT, FL 34711HUNTERS RUN PH 3 Subdivision
 $830,000Single Family Residence SoldSold4Beds4Total Baths4,065Sqft11210 LAKE KATHERINE CIRCLECLERMONT, FL 34711LAKE CRESCENT HILLS SUB Subdivision