

SoldSingle Family ResidenceSold
8443 Colony Barn Road
Clermont, FL 34714
$853,500
- 3Beds
- 2Baths2 full
- 2,023Sq Ft
- $422Per Sq Ft
- 3.73Acres
- 2023Built
- Subdivision
- Groveland Farms 24-23-25
- County
- Lake
- MLS®
- G5100295
Overview
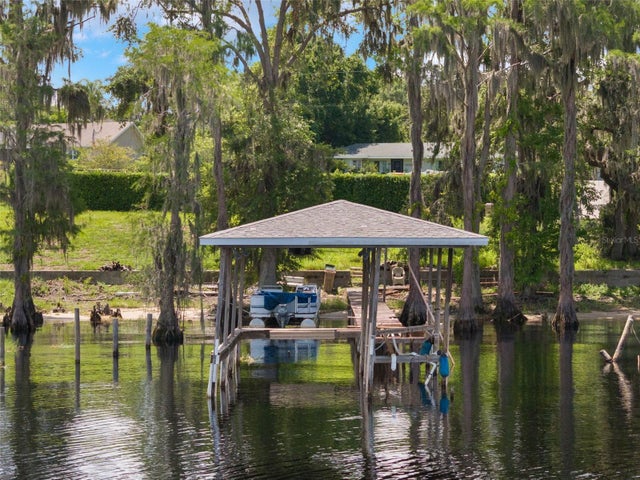
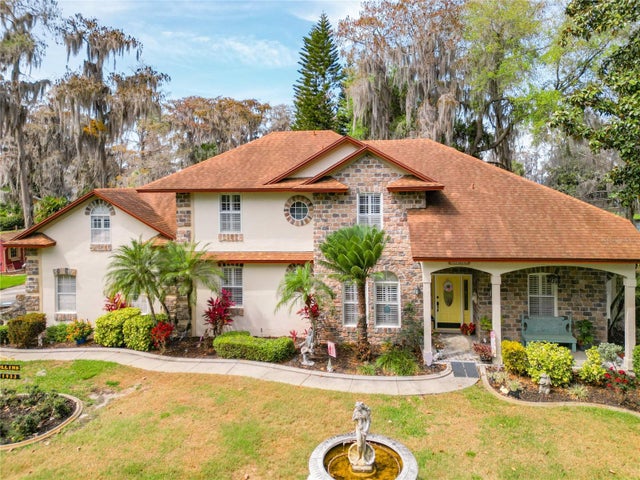
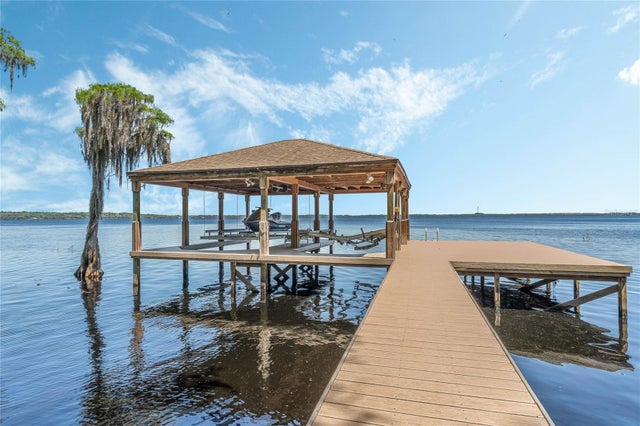
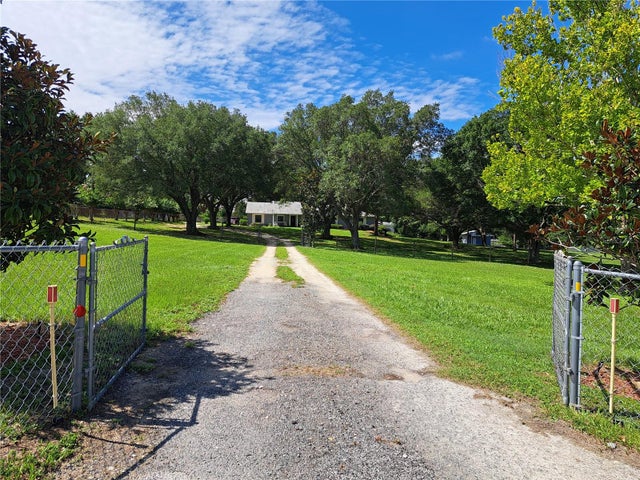
Stunning lakefront estate – nearly four acres of private paradise! Discover ultimate lakefront living with this breathtaking 2023-built home on almost four pristine acres with direct lake access and no HOA restrictions. This exceptional property offers contemporary elegance and complete privacy that discerning buyers seek. Enter this architectural gem and be captivated by the expansive great room plan featuring soaring vaulted ceilings. The heart of the home flows seamlessly through triple sliding glass doors onto a magnificent covered and screened rear lanai with unobstructed views of the gentle slope leading to your private lakefront. This outdoor living space becomes an extension of your home, ideal for entertaining or savoring tranquil lake views. The gourmet kitchen showcases stunning quartz countertops, complementing rich 42-inch wood cabinets with soft-close doors and drawers. Premium stainless steel appliances complete the chef-worthy workspace, while the breakfast bar with elegant pendant lighting creates a natural gathering spot around the central island. The adjacent casual dining area offers picturesque lake views, making every meal scenic whether enjoying morning coffee or evening cocktails. Storage enthusiasts will love the walk-in pantry with custom shelving. The formal dining room provides elegant space for special occasions, enhanced by fenced front yard views and crowned with a gorgeous light fixture. Retreat to the luxurious primary suite where lakefront views greet you daily. The generous walk-in closet provides ample wardrobe space, while the spa-like primary bath features a stunning tiled shower with dual shower heads, large bench seat, and a charming listello accent. Dual sinks ensure morning convenience. Two guest bedrooms feature large closets and ceiling fans, sharing a well-designed full bath with tiled shower/tub, dual sinks and upgraded fixtures. The spacious laundry room includes two sets of storage cabinets for organized household management. Security and privacy are enhanced by professional fencing with electric gate-side entry to the two-car garage. Stunning stone accents on exterior and columns add architectural appeal. On a paved road, this property offers accessibility and seclusion balance. The lakefront lifestyle awaits endless recreational opportunities from fishing to jet skiing, kayaking, wakeboarding, or relaxing on pontoon boats while enjoying spectacular sunsets across the expansive lake. This is more than a home, it's a lifestyle destination where luxury meets nature in absolute harmony.
Listing Snapshot
- Price
- $853,500
- Days On Site
- N/A
- Bedrooms
- 3
- Inside Area (SqFt)
- 2,023 sqft
- Total Baths
- 2
- Full Baths
- 2
- Partial Baths
- 0
- Lot Size
- 3.73 Acres
- Year Built
- 2023
- MLS® Number
- G5100295
- Status
- Sold
- Property Tax
- $7,948 (2024)
- HOA/Condo/Coop Fees
- N/A
- Sq Ft Source
- Public Records
Property Details
General Features
17 items
- Acres
- 3.73
- Attached Garage
- Yes
- Direction Faces
- East
- Foundation
- Slab
- Garage
- Yes
- Garage Spaces
- 2
- Levels
- One
- Parking
- Driveway, Garage Faces Side, Attached
- Pets
- Yes
- Property Sub Type
- Single Family Residence
- Security
- Security Gate
- Sewer
- Septic Tank
- SqFt Total
- 2,836
- Style
- Contemporary
- Utilities
- Cable Available, Cable Connected, Electricity Connected
- Water Source
- Private, Well
- Zoning
- R-6
Interior Features
14 items
- Appliances
- Dishwasher, Dryer, Electric Water Heater, Microwave, Range, Refrigerator, Washer
- Cooling
- Central Air
- Flooring
- Tile
- Heating
- Central, Electric, Heat Pump
- Interior
- Built-in Features, Eat-in Kitchen, Open Floorplan, Stone Counters, Vaulted Ceiling(s), Walk-In Closet(s)
- Laundry Features
- Inside, Laundry Room
- Window Features
- Drapes
Rooms
| Room | Dimensions | Level | Features |
|---|---|---|---|
| Balcony/Porch/Lanai | 23x7 | First | |
| Dinette | 10x9 | First | |
| Dining Room | 12x10 | First | |
| Great Room | 18x13 | First | Ceiling Fan(s) |
| Kitchen | 15x15 | First | Breakfast Bar, Kitchen Island, Stone Counters |
| Master Bathroom | 13x11 | First | Double Vanity |
| Master Bedroom | 18x13 | First | Ceiling Fan(s) |
Exterior Features
10 items
- Construction Details
- Block, Stucco
- Fencing
- Other, Vinyl
- Lot Features
- Corner Lot, Landscaped, Paved, Waterfront
- Patio And Porch
- Covered, Rear Porch, Screened
- Roof
- Shingle
- View
- Water
- Waterfront
- Yes
- Waterfront Features
- Lake Front
- Waterview
- Water
- Windows/Doors
- Drapes
Community Features
4 items
- MLS Area
- 34714 - Clermont
- Township
- 22
- Financing Terms Available
- Cash, Conventional, VA Loan
- Roads
- Asphalt, Paved
Location
8443 Colony Barn Road, Clermont, FL 34714 · 34714 - Clermont


Neighborhood & Commute
ZIP Code 34714
- Median household income
- $72,579
- Income per person
- $32,653
- Households
- 11,973
- Average household size
- 2.61
- Median age
- 38.8
Source: Walk Score.
Disclosure: Community information and market data powered by Constellation Data Labs. Information is deemed reliable but not guaranteed.
Price & Status History
- Listing updated with changes from the MLS®
- Status changed to Closed
Friends & Family
Similar Homes
For sale in Clermont, single family residence, within 20% of this price.
 $842,500Single Family Residence SoldSold2Beds3Total Baths1,512Sqft12130 LAKESHORE DRIVECLERMONT, FL 34711CLERMONT Subdivision
 $915,000Single Family Residence SoldSold4Beds4Total Baths3,506Sqft11433 HARDER ROADCLERMONT, FL 34711HOLMES REP Subdivision
 $938,000Single Family Residence SoldSold3Beds3Total Baths1,602Sqft12012 BARKER GRIFFIN LANECLERMONT, FL 34711N/A Subdivision
 $950,000Single Family Residence SoldSold3Beds3Total Baths2,324Sqft14710 JOHNS LAKE ROADCLERMONT, FL 34711POSTAL COLONY 33-22-26 Subdivision